Save
Ask
Tour
Hide
Share
$80,000
14 Days On Site

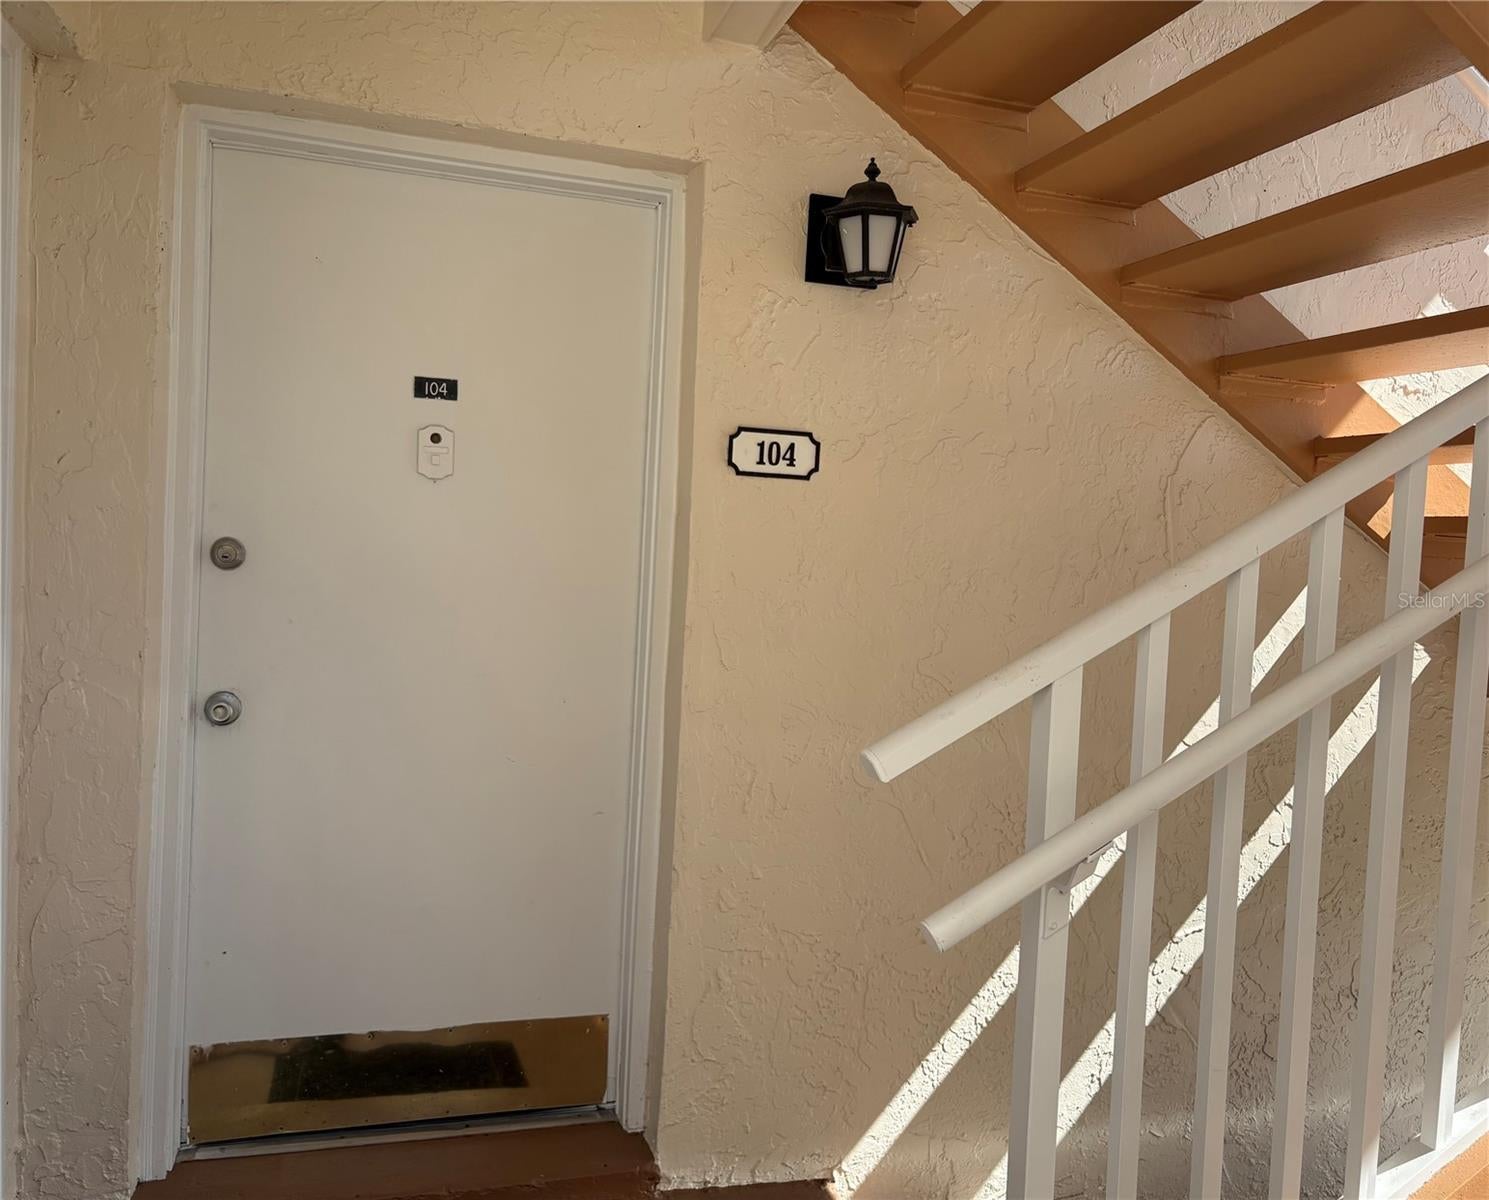
621 99TH AVENUE N 104
ST PETERSBURG, FL 33702

For Sale|Condominium|Active Under Contract
1
Bed
1
Total Bath
1
Full Bath
760
SqFt
$105
/SqFt
1974
Built
Subdivision:
PINE RUSH VILLAS CONDO
County:
Pinellas
Call Now: 727-641-6773
Is this the listing for you? We can help make it yours.
727-641-6773
621 99TH AVENUE N 104621 99TH AVENUE N 104621 99TH AVENUE N 104621 99TH AVENUE N 104
Save
Ask
Tour
Hide
Share

Mortgage Calculator

Monthly Payment (Est.)

$365
Calculator powered by Showcase IDX, a Constellation1 Company. Copyright ©2026 Information is deemed reliable but not guaranteed.

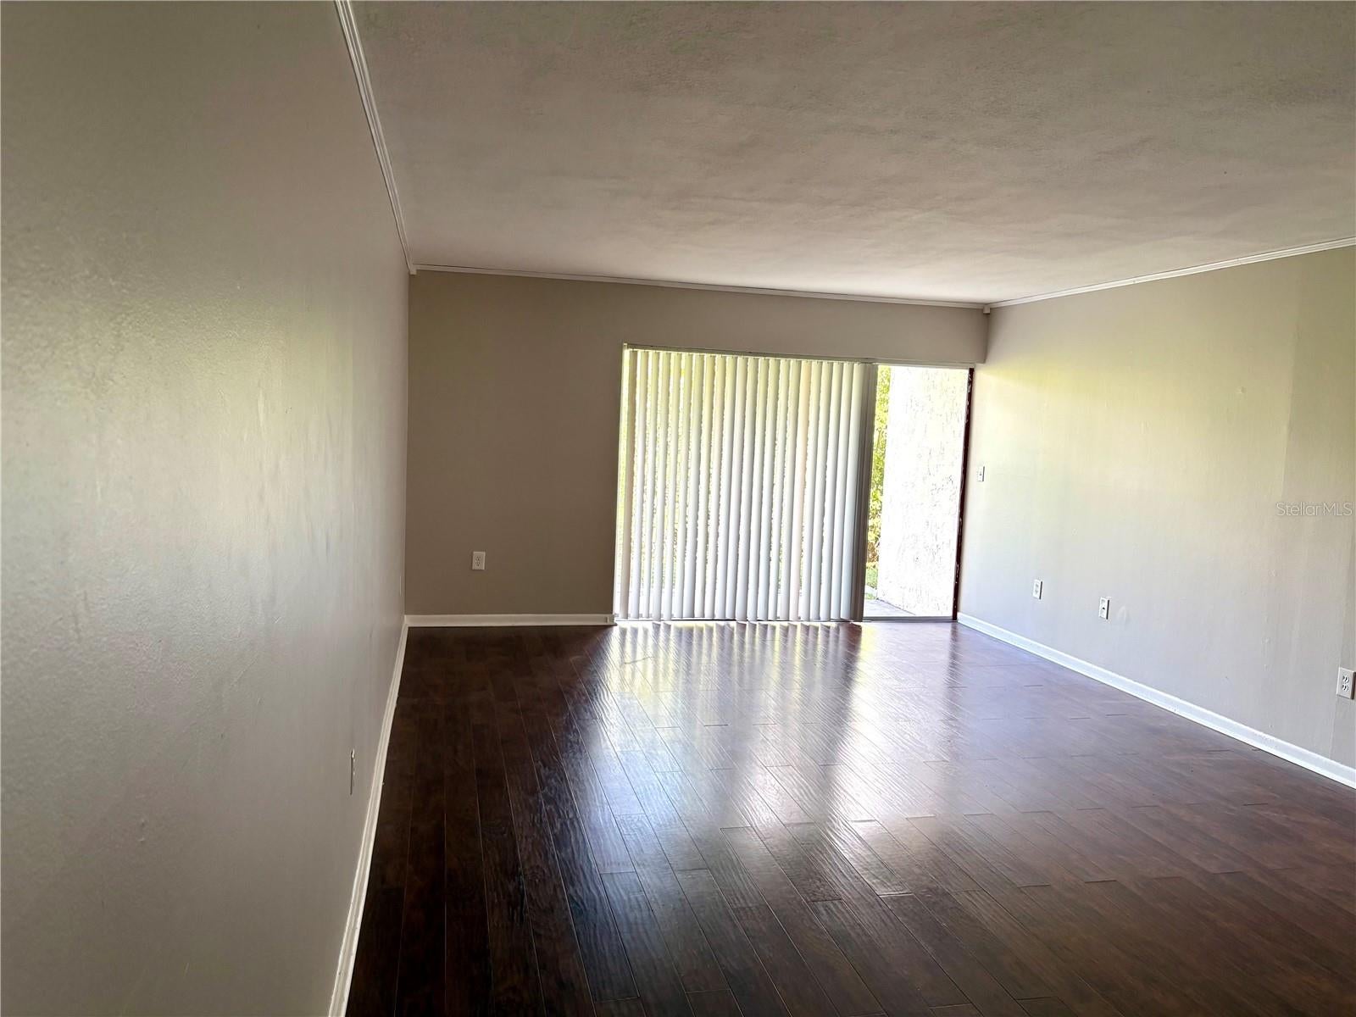
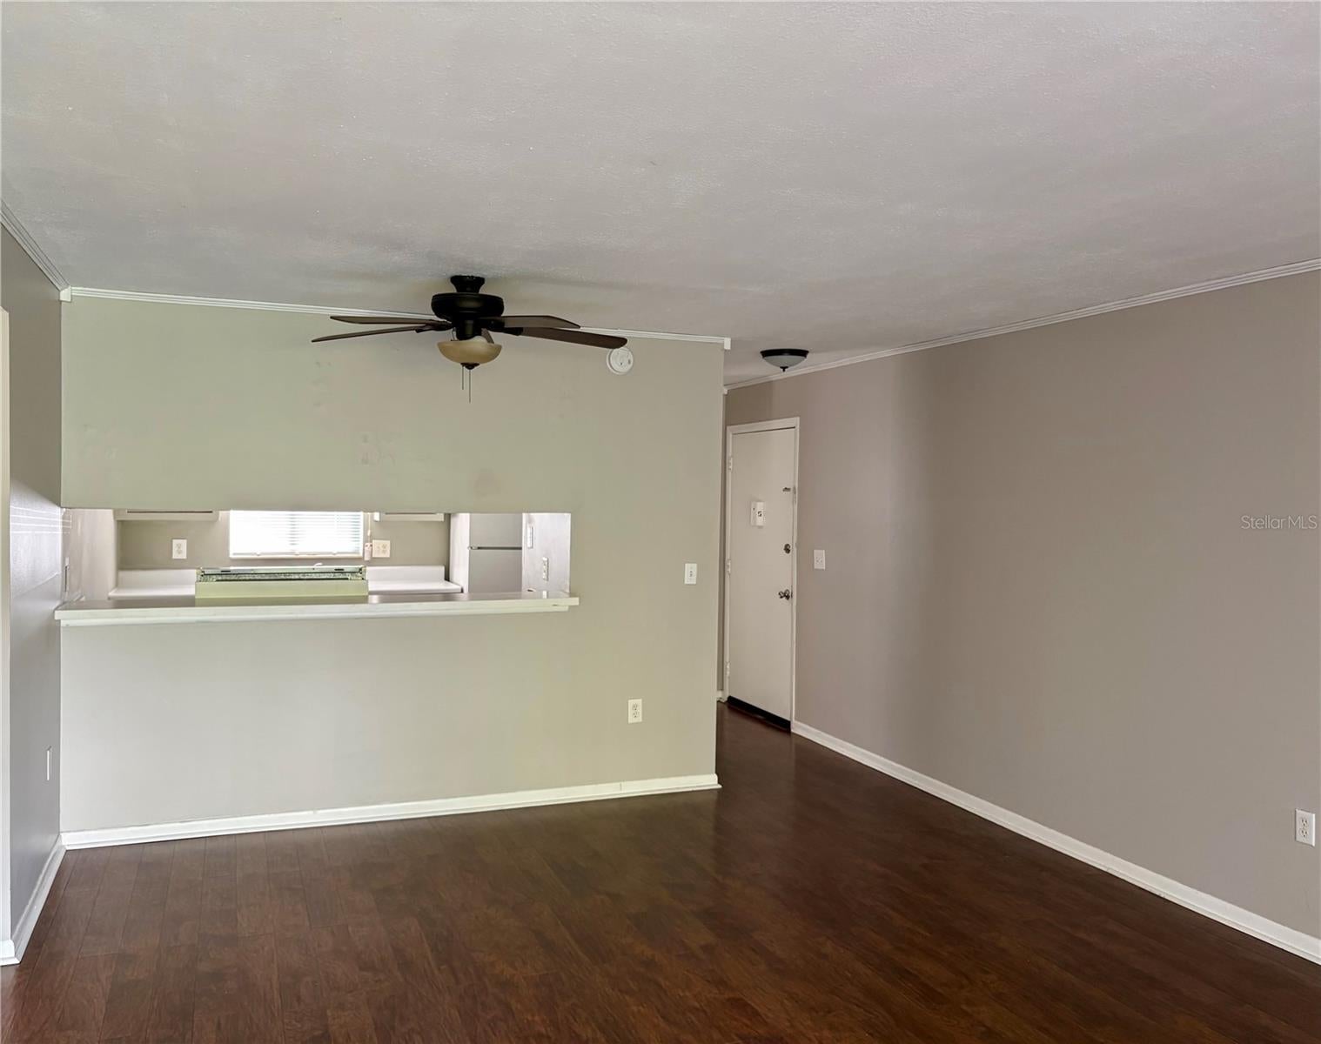
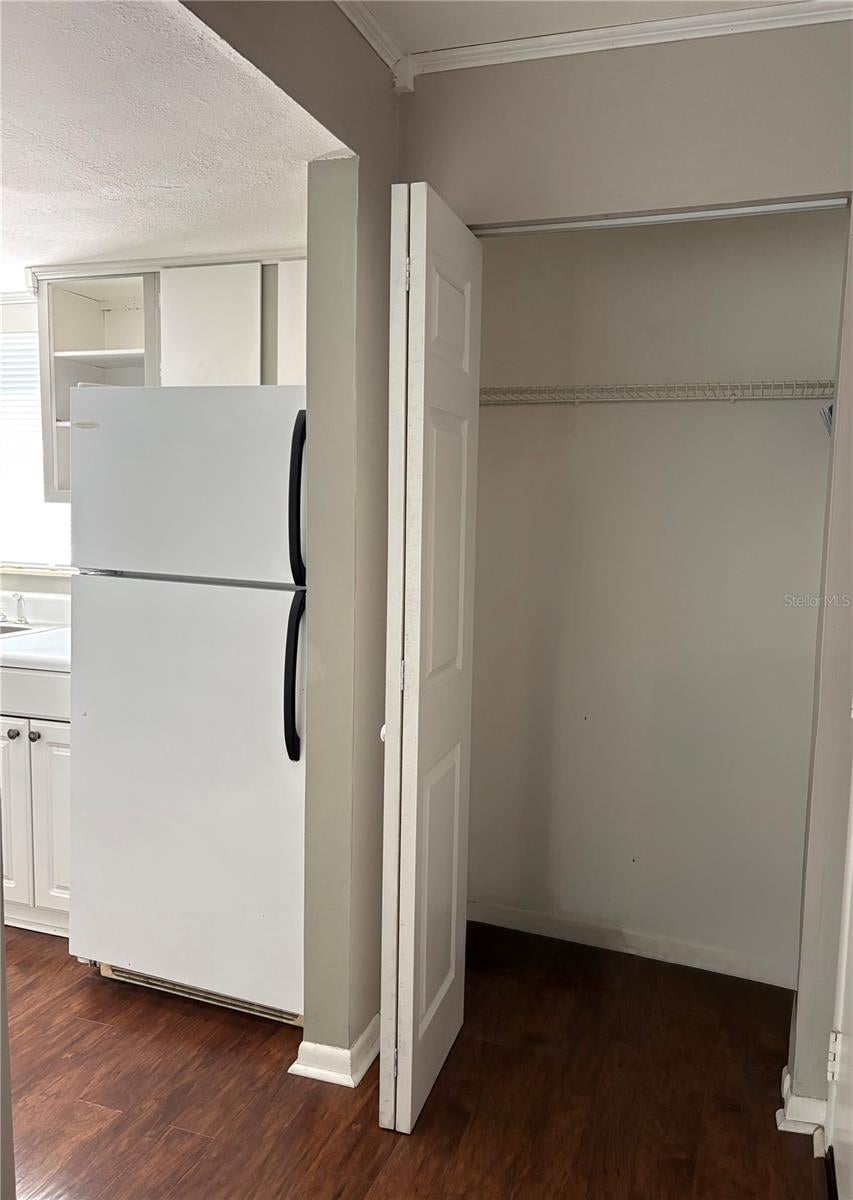
Under contract-accepting backup offers. This property is eligible for up to $80,000 in HomeBuyer Assistance! This first-floor end unit combines convenience with everyday comfort, plus a low HOA fee for this area of just $414/month. Inside, you'll find wood laminate flooring throughout, neutral light grey walls that complement any décor, and an in-unit washer/dryer for easy living. The spacious 12x15 bedroom features a lighted walk-in closet, and the kitchen offers a pass-through to the dining area, complete with a breakfast bar and a window that fills the space with natural light. Step through the glass sliders off the living room to your private patio, overlooking peaceful mangroves — plus an extra storage closet for added convenience. As an end unit, enjoy added privacy and extra natural light, along with the convenience of reserved parking. Notably, this unit did not flood during the 2024 hurricanes — added peace of mind in a well-located, low-maintenance home. This community is in a prime location just off 4th St. N and Gandy Blvd, offering quick access to Tampa and Downtown St Pete, and endless shopping and dining — plus good walkability to restuarants and shopping as well.

Save
Ask
Tour
Hide
Share
Listing Snapshot
Price 
$80,000
Days On Site 
14 Days
Bedrooms 
1
Inside Area (SqFt) 
760 sqft
Total Baths 
1
Full Baths 
1
Partial Baths 
N/A
Lot Size 
N/A
Year Built 
1974
MLS® Number 
TB8544941
Status 
Active Under Contract
Property Tax 
$1,826.16
HOA/Condo/Coop Fees 
$414.14 monthly
Sq Ft Source 
Public Records
Friends & Family
Recent Activity
6 days agoListing updated with changes from the MLS®
6 days agoStatus changed to Active Under Contract
2 weeks agoListing first seen on site
General Features
Direction Faces 
West
Foundation 
Slab
Levels 
One
Number Of Stories 
2
Parking 
AssignedGuestOff Street
Pets 
Breed RestrictionsNumber LimitSize LimitYes
Property Sub Type 
Condominium
Security 
Smoke Detector(s)
Sewer 
Public Sewer
SqFt Total 
760
Utilities 
Cable AvailableElectricity ConnectedSewer ConnectedWater Connected
Water Source 
Public
Interior Features
Appliances 
DishwasherDryerElectric Water HeaterRangeRange HoodRefrigeratorWasher
Cooling 
Central Air
Flooring 
LaminateTile
Furnished 
Unfurnished
Heating 
CentralElectric
Interior 
Walk-In Closet(s)
Laundry Features 
Inside
Window Features 
Blinds
Dinette 
Dimensions - 7.5x13.5Level - FirstFeatures - Breakfast Bar
Kitchen 
Dimensions - 5x10Level - First
Living Room 
Dimensions - 14x16Level - First
Master Bedroom 
Dimensions - 12x15Level - First
Save
Ask
Tour
Hide
Share
Exterior Features
Construction Details 
Block
Exterior 
LightingStorage
Lot Features 
Paved
Patio And Porch 
CoveredRear Porch
Pool Features 
GuniteIn Ground
Roof 
Shingle
View 
WaterTrees/Woods
Waterview 
WaterTrees/Woods
Windows/Doors 
Blinds
Community Features
Association Amenities 
ClubhouseMaintenancePool
Association Fee 
$414.14
Association Fee Frequency 
Monthly
Community Features 
PoolSidewalksStreet Lights
MLS Area 
33702 - St Pete
Township 
30
Financing Terms Available 
CashConventional
Roads 
Asphalt
Schools
School District
Unknown
Elementary School
Sawgrass Lake Elementary-PN
Middle School
Meadowlawn Middle-PN
High School
Northeast High-PN
Listing courtesy of HOFACKER & ASSOCIATES INC (727) 527-7373


Listing information is provided by Participants of the Stellar MLS. IDX information is provided exclusively for personal, non-commercial use, and may not be used for any purpose other than to identify prospective properties consumers may be interested in purchasing. Information is deemed reliable but not guaranteed. Properties displayed may be listed or sold by various participants in the MLS Copyright 2026, Stellar MLS.
Last checked: 2026-09-17 06:39 AM EDT

Neighborhood & Commute
Source: Walkscore
Disclosure: Community information and market data powered by Constellation Data Labs. Information is deemed reliable but not guaranteed.
Save
Ask
Tour
Hide
Share