
802 DATE PALM STREETLARGO, FL 33778
Mortgage Calculator
Monthly Payment (Est.)
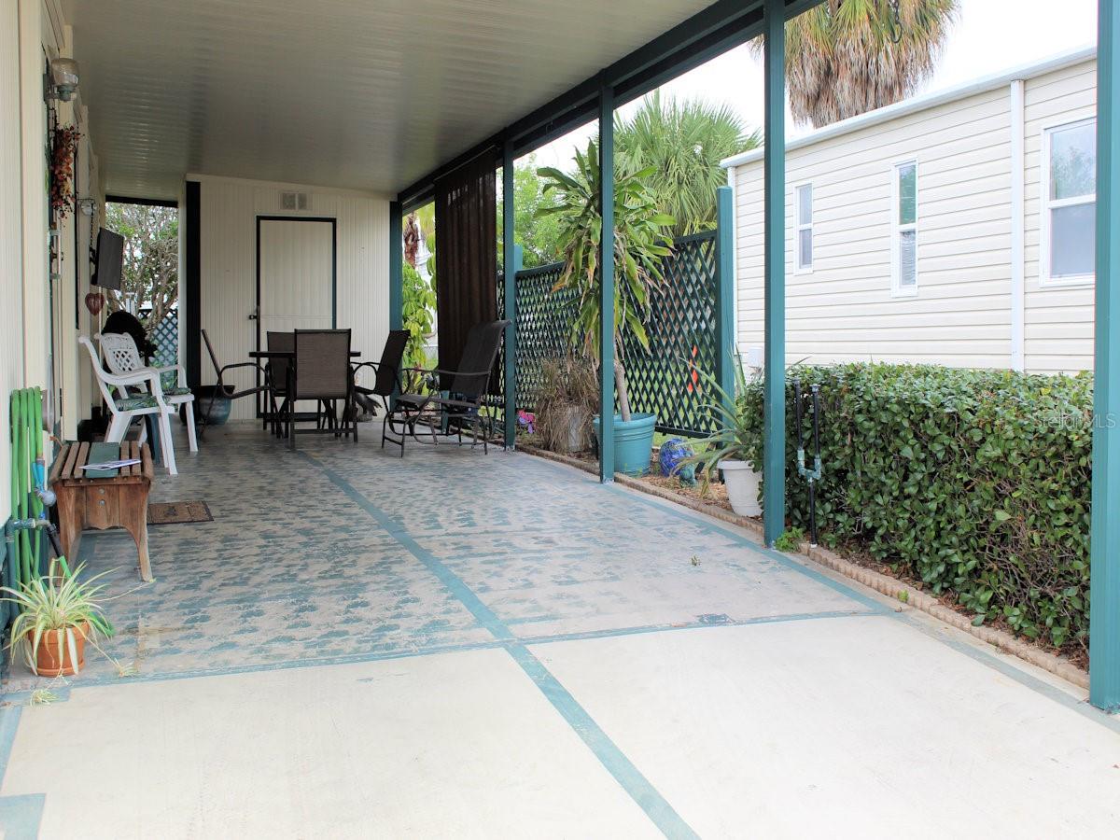
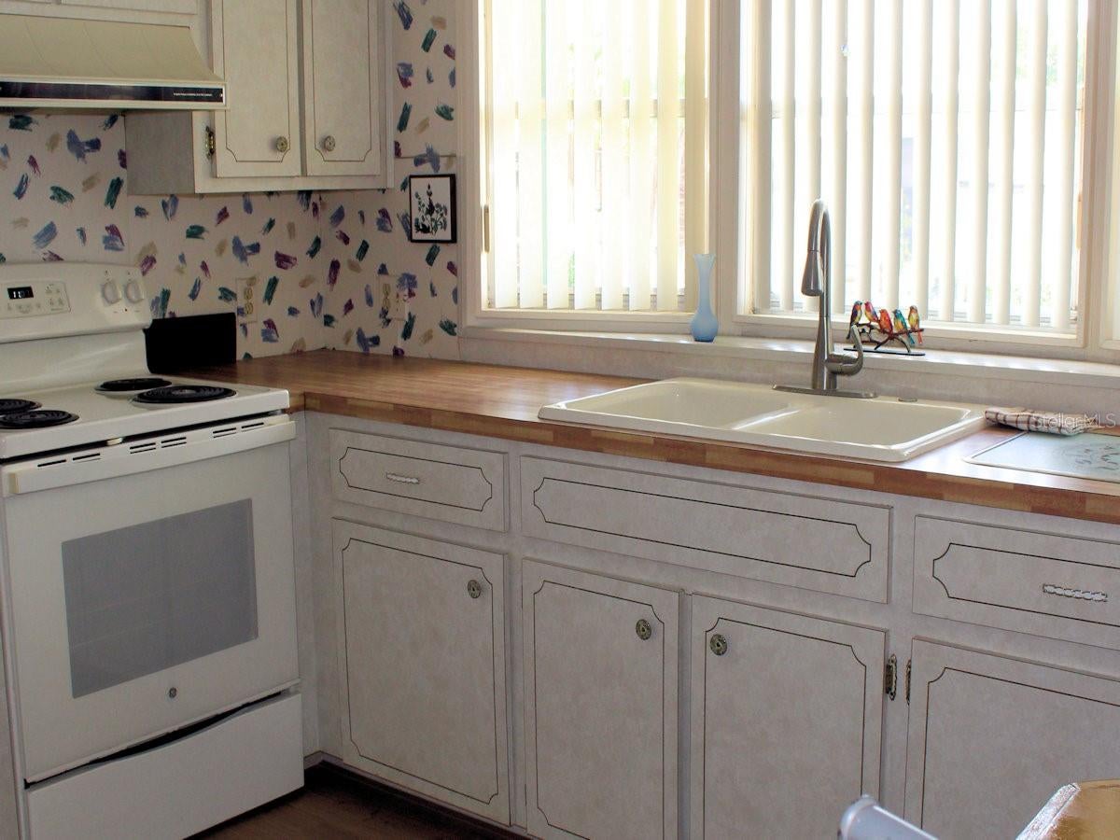
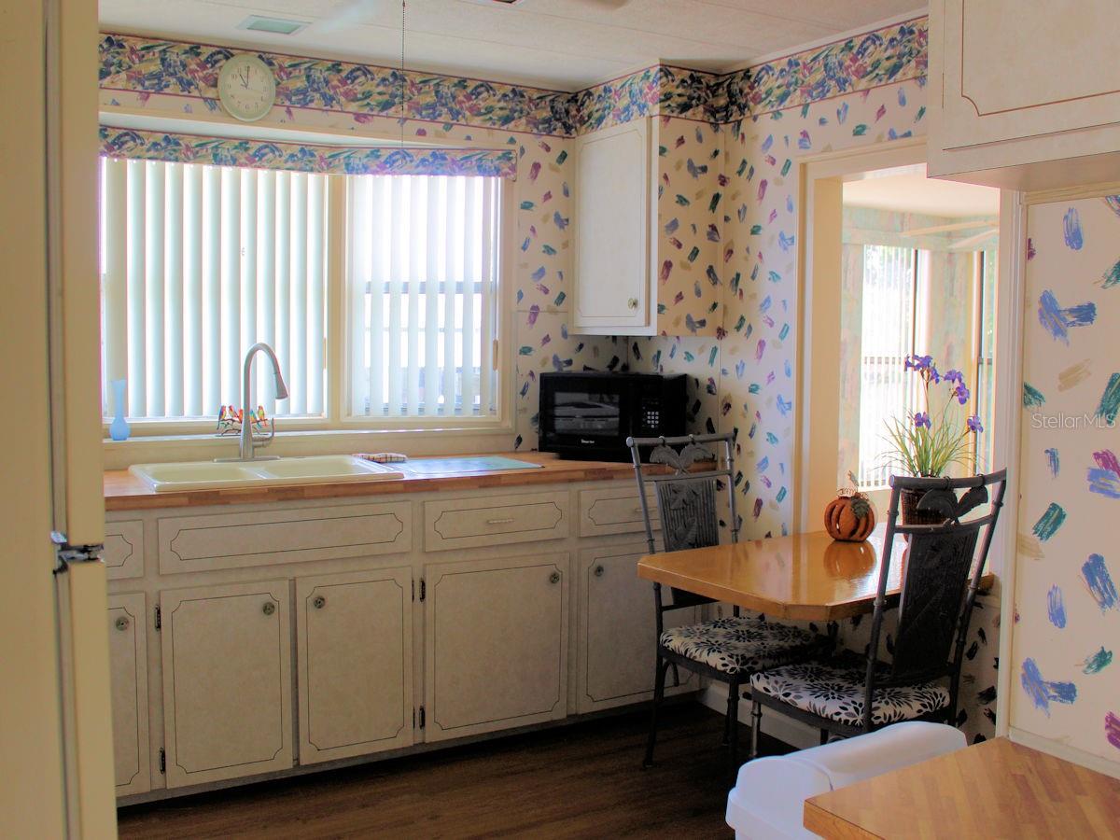
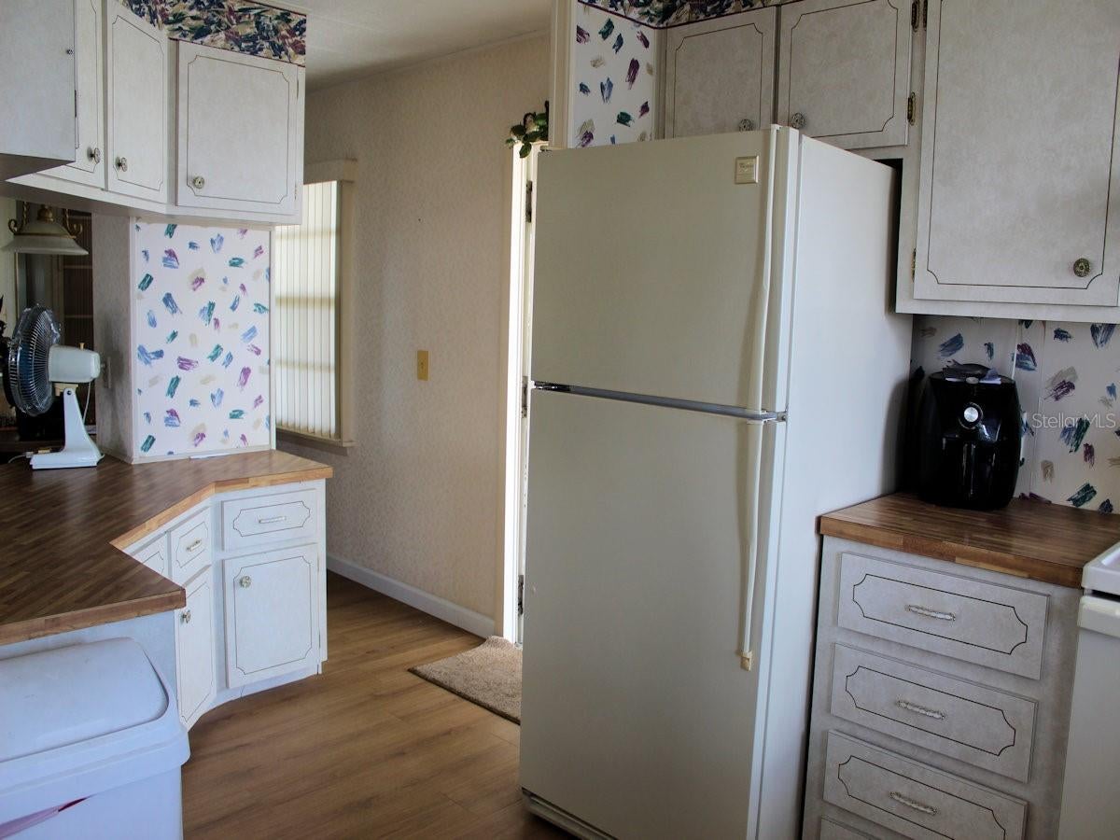
$525Palm Hill Mobile Home Park is an outstanding 55+ community where residents love the enjoyable lifestyle. From pools, pickleball, tennis, golf, bocce ball, to two clubhouses with many activities there are endless opportunities to make new friends and to contribute to this vibrant community. The current monthly fee of $595 is very reasonable and includes water, sewer, garbage, lawn care, Spectrum fiber optic cable and internet. Within Palm Hill you will find this light, airy manufactured home with two bedrooms, two baths. It sits in a wonderful high location where you can look out the front bay windows and have a bird’s eye view of your surroundings. The interior (1.152 sq ft)r is well laid out, and updates make this reasonably priced manufactured home well worth considering. The layout of this two-bedroom, two-bath manufactured home creates a contemporary modern Florida feel. The front eat-in kitchen with its bay windows bring light flowing inside. Generous upper and lower cabinetry surround the kitchen. Appliances are arranged so that it is easy to do kitchen chores. The dining and living spaces move out naturally from the kitchen. The dining area has a large built-in hutch against the back wall with ample drawer and display area. From the dining area move across the room to the open living room. Off the living room there is an additional front room with 144 heated square feet of living space (included in the total 1,152 sq. ft). This room with its outside entrance could be an office, den, or even extra space for overnight guests. Windows on either side of the home plus windows encircling the front room also enhance the brightness inside. The current owner has had all floors updated (not kitchen and baths) with vinyl plank flooring and plywood subfloors. Kitchen and bath are tile. No worries about carpet! Most furniture can remain with the home. The generous size primary bedroom runs across the back. There are two smaller closets between built in storage and a large wall closet at the other end of the room. The bedroom goes into the ensuite bath with its long vanity and a door leading into the toilet and shower. The smaller guest bedroom is off the living area and has adequate closet space. The hall bath features a tub with shower attachment. Air flows nicely throughout as there are fans in the kitchen, living room, front room, and both bedrooms. The central air conditioner was new in2025 and is 3 ton. The water heater element was replaced in 8/23/2026. The outside is neatly painted and there is a carport which can hold two cars. The outside furniture can remain. The utility shed, at the end of the driveway has a new washer, dryer and a soaking tub. .A share in the community is included with the property. To see this updated property please call anytime for the combo lockbox. Properties are selling fast. This one should not be on the market for long.
| 2 weeks ago | Listing updated with changes from the MLS® | |
| 2 weeks ago | Listing first seen on site |

Listing information is provided by Participants of the Stellar MLS. IDX information is provided exclusively for personal, non-commercial use, and may not be used for any purpose other than to identify prospective properties consumers may be interested in purchasing. Information is deemed reliable but not guaranteed. Properties displayed may be listed or sold by various participants in the MLS Copyright 2026, Stellar MLS.
Last checked: 2026-09-17 10:21 AM EDT
Did you know? You can invite friends and family to your search. They can join your search, rate and discuss listings with you.