Save
Ask
Tour
Hide
Share
$119,000
19 Days On Site

10033 64TH AVENUE N 16
ST PETERSBURG, FL 33708

For Sale|Condominium|Active
2
Beds
2
Total Baths
2
Full Baths
1,010
SqFt
$118
/SqFt
1973
Built
Subdivision:
LONG BAYOU
County:
Pinellas
Call Now: 727-641-6773
Is this the listing for you? We can help make it yours.
727-641-6773
10033 64TH AVENUE N 1610033 64TH AVENUE N 1610033 64TH AVENUE N 1610033 64TH AVENUE N 16
Save
Ask
Tour
Hide
Share

Mortgage Calculator

Monthly Payment (Est.)

$543
Calculator powered by Showcase IDX, a Constellation1 Company. Copyright ©2026 Information is deemed reliable but not guaranteed.

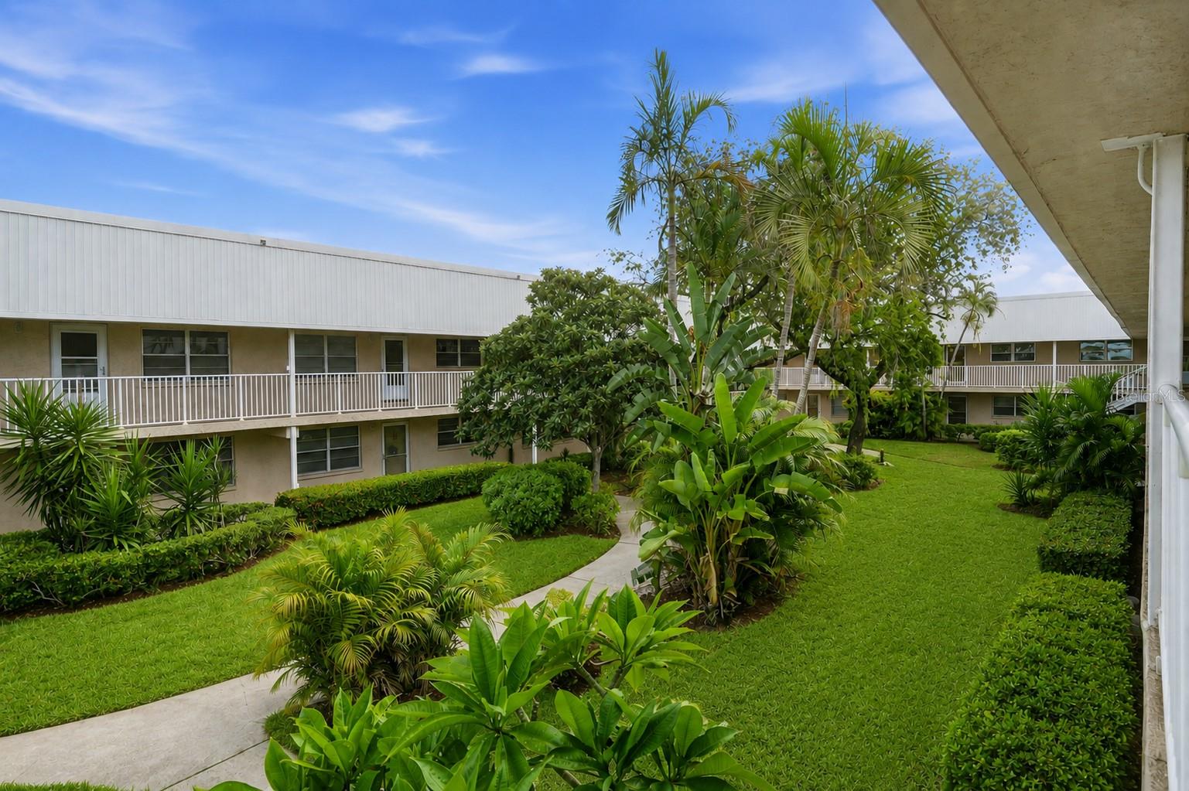
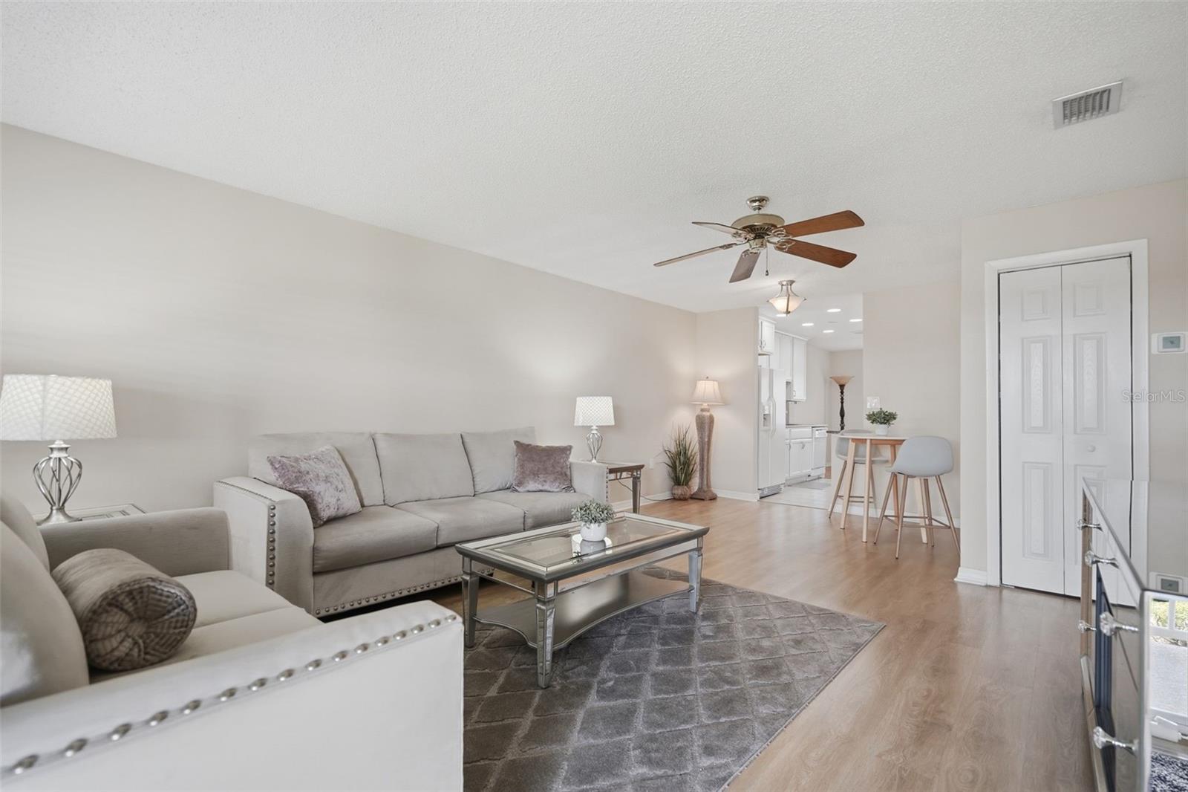
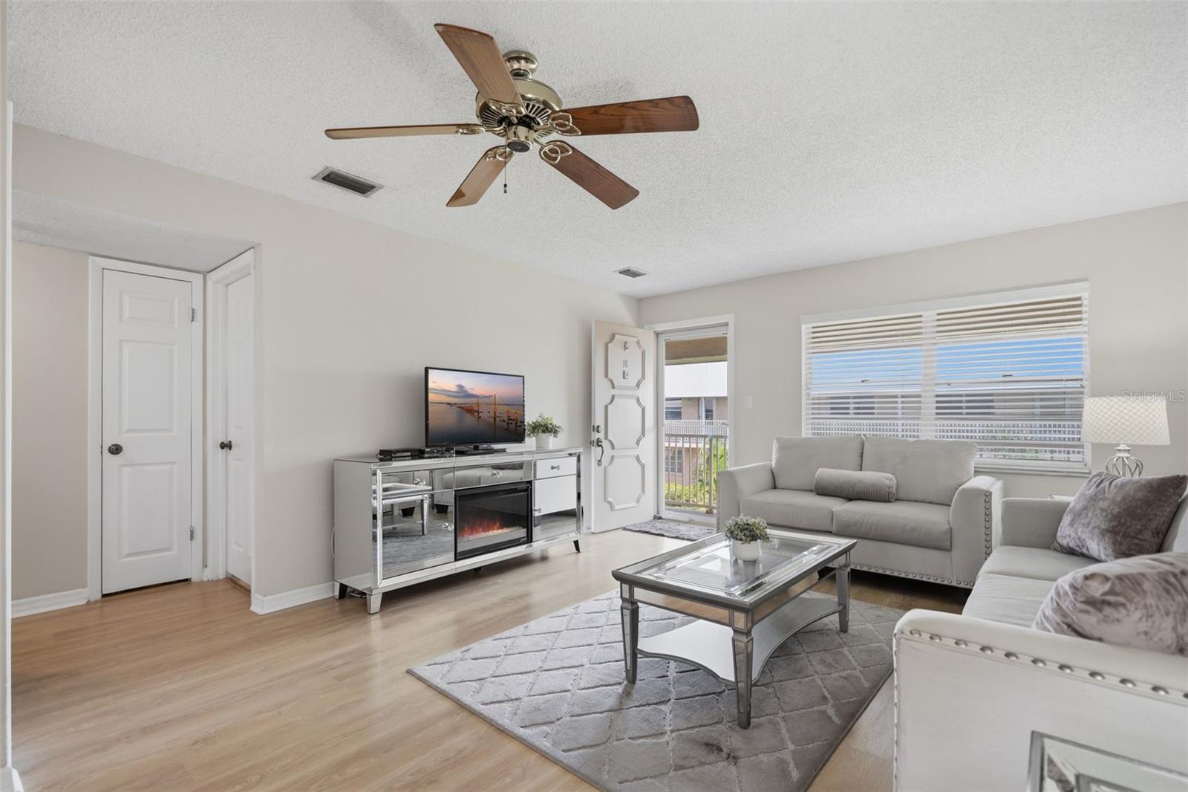
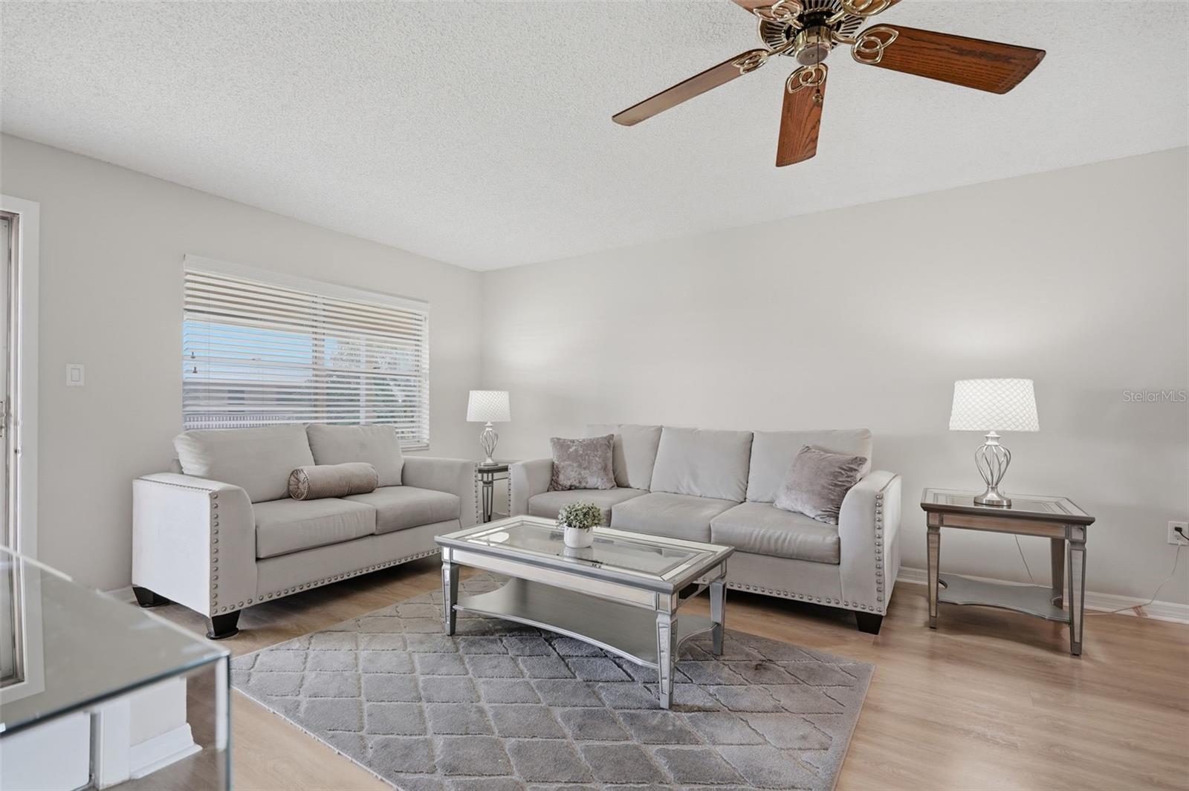
Welcome to Paradise in Long Bayou Tucked inside the gated community of Long Bayou, this beautifully updated 2-bedroom 2-bath condo is truly move-in ready — and it shows. A bonus sunroom adds extra living space, while luxury vinyl and tile flooring flow throughout the open floor plan, creating a bright, easy-to-love layout perfect for hosting friends and family. The kitchen and bathroom have both been freshly remodeled, and thoughtful touches like custom window treatments, a built-in dining nook, to give this second-floor unit extra character. There are two sets of conveniently located staircases, however there is no elevator access. Long Bayou is a vibrant 55+ community offering resort-style amenities: tennis and pickleball courts, bocce ball, a sparkling pool and spa, and a community grilling area. The clubhouse rounds it out with a library, fitness center, auditorium, bar, and full kitchen — something for every day of the week. The location is just as appealing: about 20 minutes to downtown St. Petersburg, 8 minutes to the beach, and minutes from US-19, putting dining, shopping, and entertainment all within easy reach. This charming condo won’t last — come see your slice of paradise today.

Save
Ask
Tour
Hide
Share
Listing Snapshot
Price 
$119,000
Days On Site 
19 Days
Bedrooms 
2
Inside Area (SqFt) 
1,010 sqft
Total Baths 
2
Full Baths 
2
Partial Baths 
N/A
Lot Size 
N/A
Year Built 
1973
MLS® Number 
TB8542551
Status 
Active
Property Tax 
$1,201
HOA/Condo/Coop Fees 
$688
Sq Ft Source 
Public Records
Friends & Family
Recent Activity
21 hours agoListing updated with changes from the MLS®
3 weeks agoListing first seen on site
General Features
Carport 
1
Direction Faces 
North
Foundation 
Slab
Levels 
One
Number Of Stories 
2
Parking 
AssignedCoveredGuest
Pets 
Yes
Property Sub Type 
Condominium
Security 
Fire AlarmGated CommunitySecurity GateSmoke Detector(s)
Sewer 
Public Sewer
SqFt Total 
1010
Utilities 
Cable AvailableNatural Gas AvailableCable ConnectedElectricity ConnectedNatural Gas Connected
Water Source 
Public
Interior Features
Appliances 
DishwasherDisposalMicrowaveRangeRefrigerator
Cooling 
Central Air
Flooring 
CarpetLaminateMarbleTile
Furnished 
Negotiable
Heating 
CentralElectricNatural Gas
Interior 
Stone Counters
Laundry Features 
Common Area
Spa 
Yes
Window Features 
Window CoveringsShuttersWindow Treatments
Bathroom 2 
Dimensions - 11x12Level - FirstFeatures - Ceiling Fan(s)
Dining Room 
Dimensions - 12x8Level - First
Kitchen 
Dimensions - 8x10Level - FirstFeatures - Granite Counters
Living Room 
Dimensions - 14x22Level - FirstFeatures - Ceiling Fan(s)
Master Bedroom 
Dimensions - 12x14Level - FirstFeatures - Ceiling Fan(s)
Save
Ask
Tour
Hide
Share
Exterior Features
Construction Details 
Block
Exterior 
LightingTennis Court(s)
Pool Features 
GuniteHeatedIn Ground
Roof 
Built-Up
Spa 
Yes
Spa Features 
Heated
Windows/Doors 
Window CoveringsShuttersWindow Treatments
Community Features
Association Amenities 
Cable TVClubhouseFitness CenterGatedLaundryMaintenancePoolRecreation FacilitiesShuffleboard CourtSpa/Hot TubTennis Court(s)
Community Features 
GatedFitness CenterPoolSidewalksTennis Court(s)Street Lights
MLS Area 
33708 - St Pete/Madeira Bch/N Redington Bch/Shores
Senior Community 
Yes
Township 
30
Financing Terms Available 
CashConventional
Roads 
Paved
Schools
School District
Unknown
Elementary School
Orange Grove Elementary-PN
Middle School
Osceola Middle-PN
High School
Seminole High-PN
Listing courtesy of PREFERRED SHORE LLC (727) 831-8820


Listing information is provided by Participants of the Stellar MLS. IDX information is provided exclusively for personal, non-commercial use, and may not be used for any purpose other than to identify prospective properties consumers may be interested in purchasing. Information is deemed reliable but not guaranteed. Properties displayed may be listed or sold by various participants in the MLS Copyright 2026, Stellar MLS.
Last checked: 2026-09-17 11:35 AM EDT

Neighborhood & Commute
Source: Walkscore
Disclosure: Community information and market data powered by Constellation Data Labs. Information is deemed reliable but not guaranteed.
Save
Ask
Tour
Hide
Share