
8174 TERRACE GARDEN DRIVE N 207ST PETERSBURG, FL 33709
Mortgage Calculator
Monthly Payment (Est.)
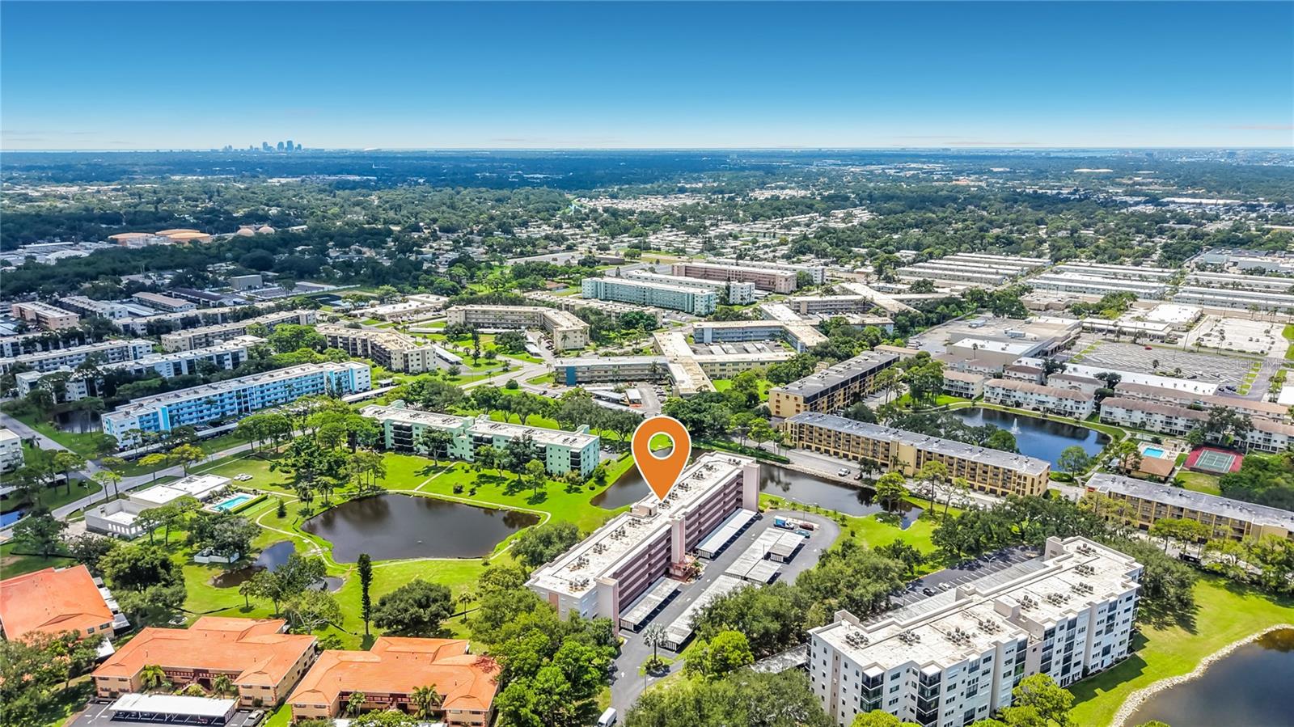
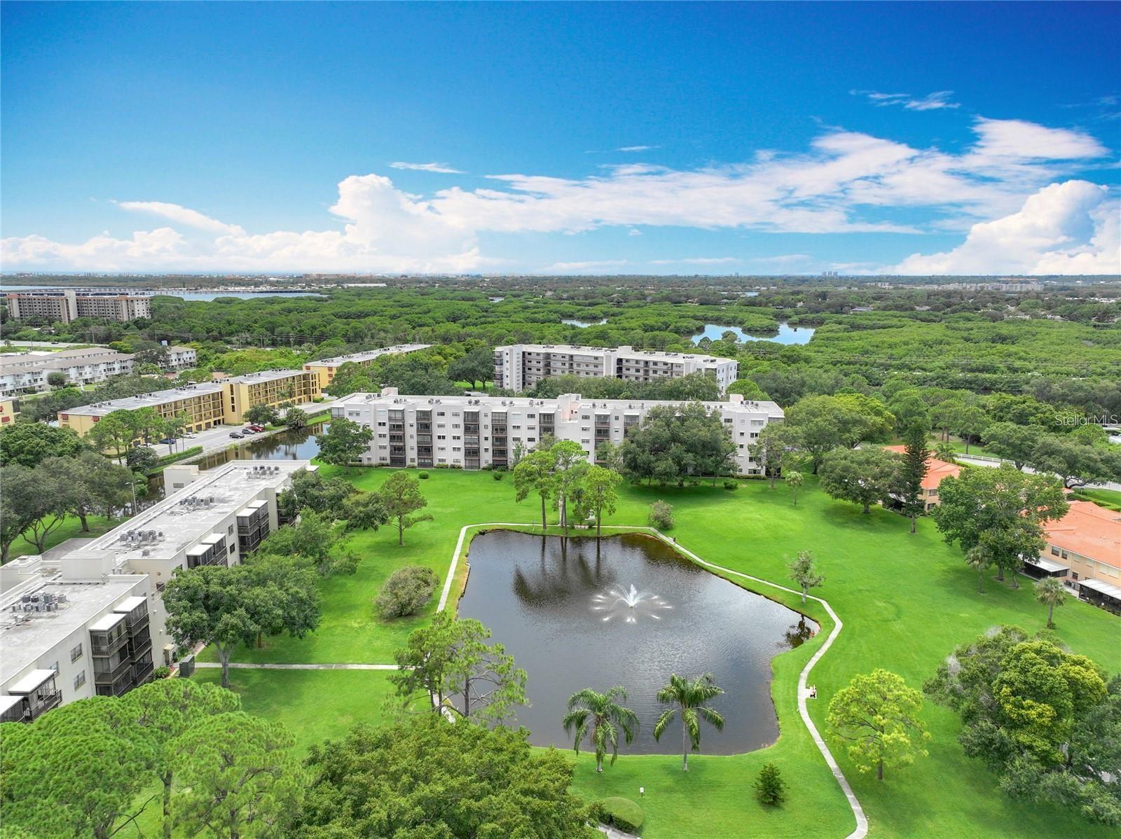
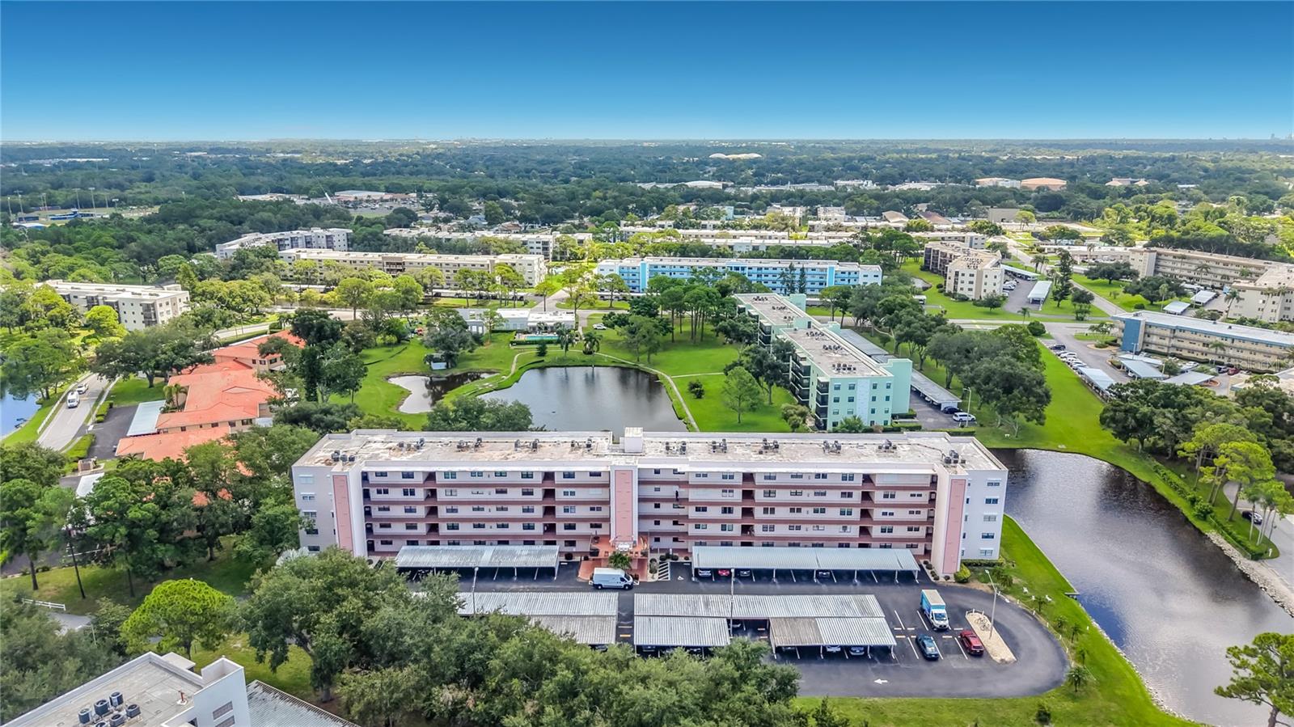
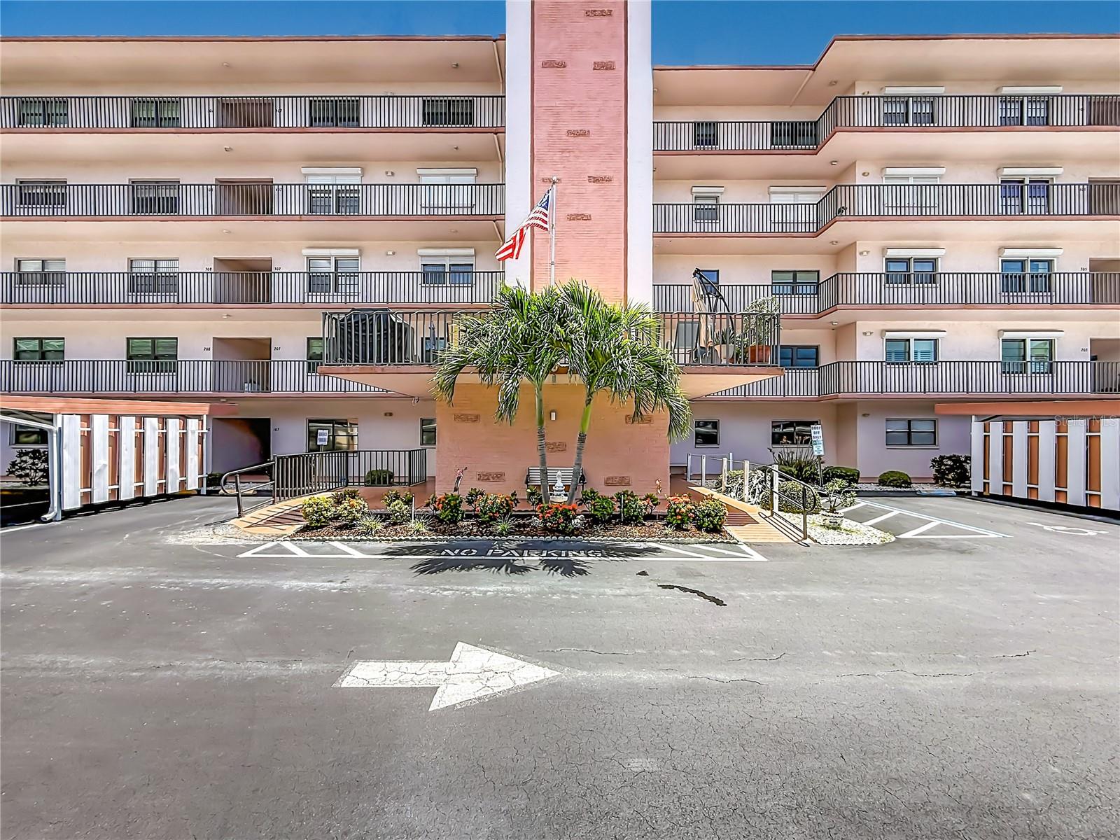
$561Under contract-accepting backup offers. Discover refined Florida living in this beautifully updated 2 bedroom, 2 bath, 1,235 sq. ft. residence in Five Towns, one of St. Petersburg’s premier 55+ communities. Ideally situated in the Tiffany building, which has a secure lobby, this inviting condo captures serene lake views from its private porch, creating a peaceful backdrop for morning coffee or effortless evening relaxation. Hurrican impact rated windows and sliding doors provide comfort and peace of mind. Thoughtfully updated, the kitchen showcases crisp newer cabinetry, granite countertops and stainless-steel appliances, complemented by a generous 10’ x 8’ laundry room with abundant storage and a washer and dryer. The spacious primary suite offers a walk-in closet and private en-suite bath. There is a very spacious living and dining area that offers plenty of space for entertaining or just relaxing. The 2nd bedroom is a nice size and could be used as a guest room or office. The split plan layout of this condo offers a comfortable and convenient lifestyle. Five Towns offers an exceptional resort-style lifestyle with six pools, two clubhouses, a full fitness center, tennis and pickleball courts, bocce ball, walking trails and an array of social and recreational opportunities. The Tiffany building’s monthly maintenance fee includes natural gas for cooking, central heat and hot water, water, sewer, trash, cable TV, internet, recreation facilities, exterior building insurance and maintenance. Just minutes from St. Petersburg’s renowned beaches, restaurants, shopping and vibrant cultural attractions, with Tampa International Airport approximately 25 minutes away. A gracious home in a welcoming community, offering the best of relaxed, amenity-rich Florida living. Don't miss out on the chance to make this your forever home – schedule your viewing today and experience the epitome of retirement living in paradise! Don't miss your opportunity to take advantage of the great value this unit offers. This condo stands out - completely updated, move-in ready, secure lobby, and hurricane impact windows and sliders.
| 4 weeks ago | Listing updated with changes from the MLS® | |
| 4 weeks ago | Status changed to Active Under Contract | |
| a month ago | Listing first seen on site |

Listing information is provided by Participants of the Stellar MLS. IDX information is provided exclusively for personal, non-commercial use, and may not be used for any purpose other than to identify prospective properties consumers may be interested in purchasing. Information is deemed reliable but not guaranteed. Properties displayed may be listed or sold by various participants in the MLS Copyright 2026, Stellar MLS.
Last checked: 2026-09-17 11:35 AM EDT
Did you know? You can invite friends and family to your search. They can join your search, rate and discuss listings with you.