
Save
Ask
Tour
Hide
$98,000
37 Days On Site
5530 N 80TH STREET C308ST PETERSBURG, FL 33709
For Sale|Condominium|Active
2
Beds
2
Total Baths
2
Full Baths
1,150
SqFt
$85
/SqFt
1972
Built
Subdivision:
FIVE TOWNS OF ST PETE
County:
Pinellas
Call Now: 727-641-6773
Is this the listing for you? We can help make it yours.
727-641-6773Upcoming Open Houses
Sun, Sep 20, 11:00 AM - 1:00 PM
Save
Ask
Tour
Hide
Mortgage Calculator
Monthly Payment (Est.)
$447Calculator powered by Showcase IDX, a Constellation1 Company. Copyright ©2026 Information is deemed reliable but not guaranteed.
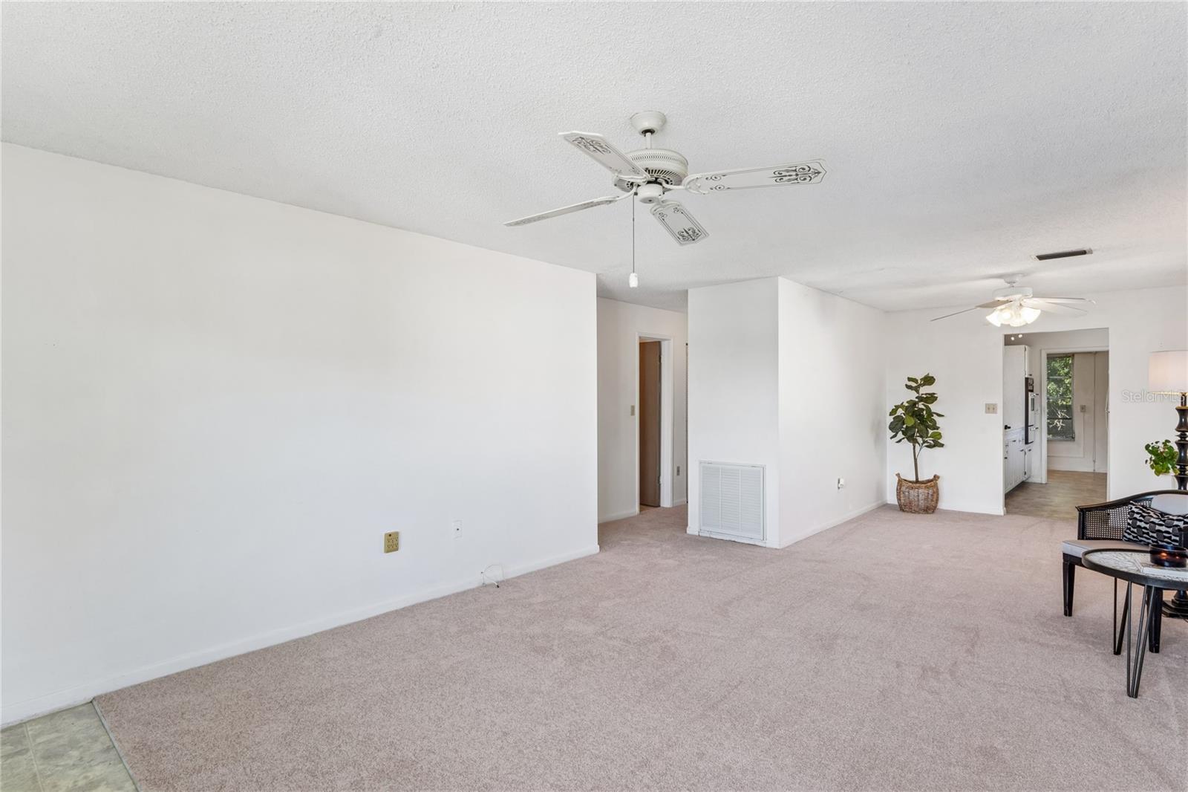
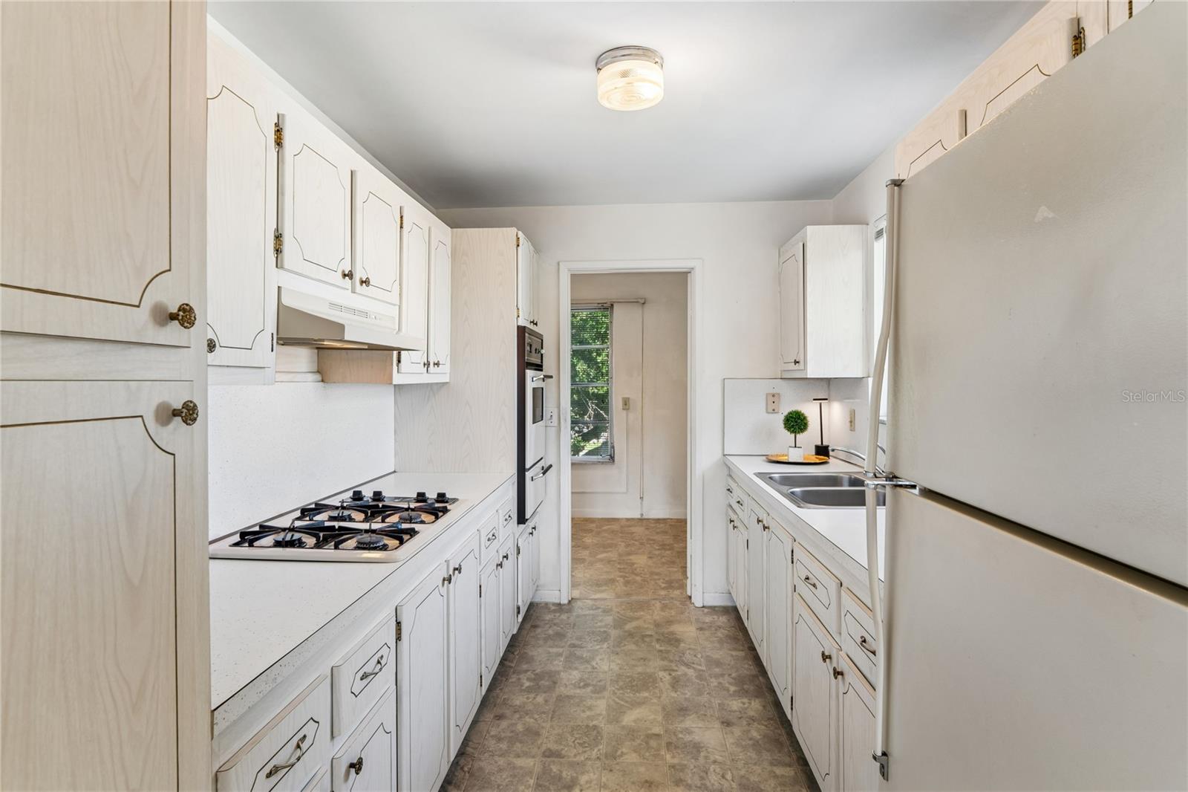
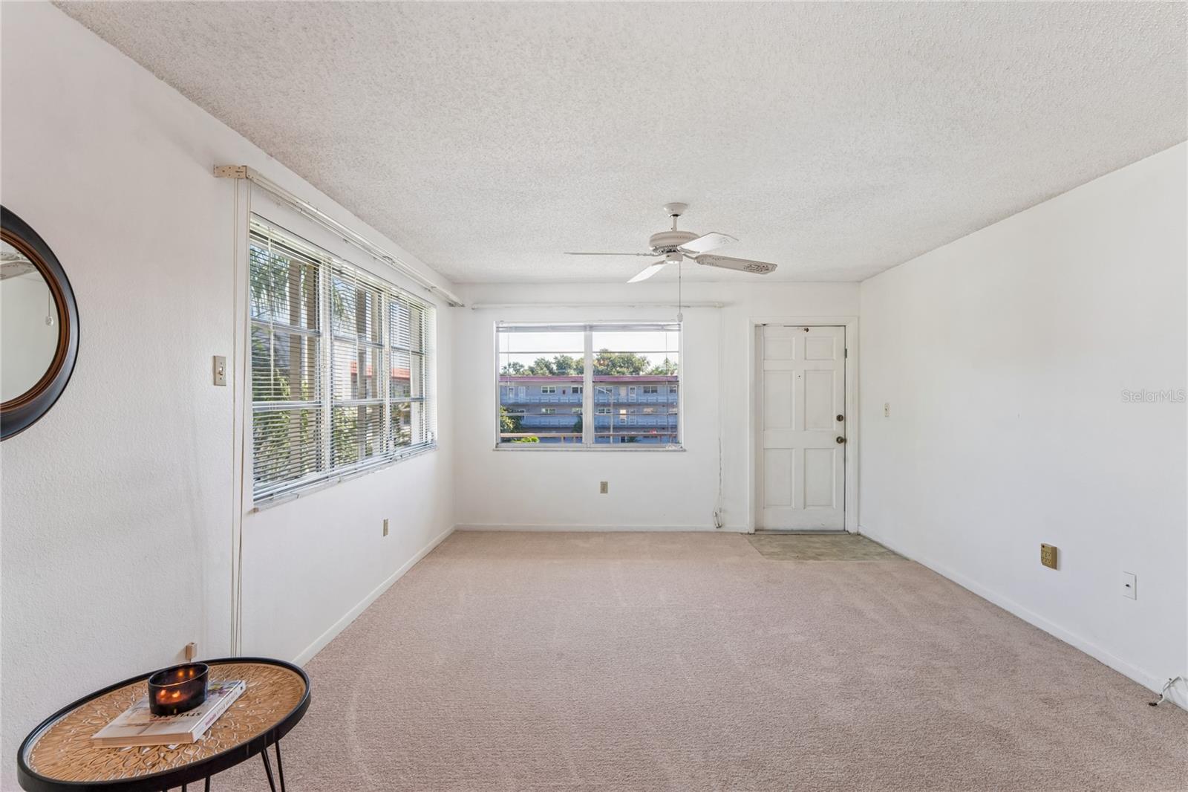
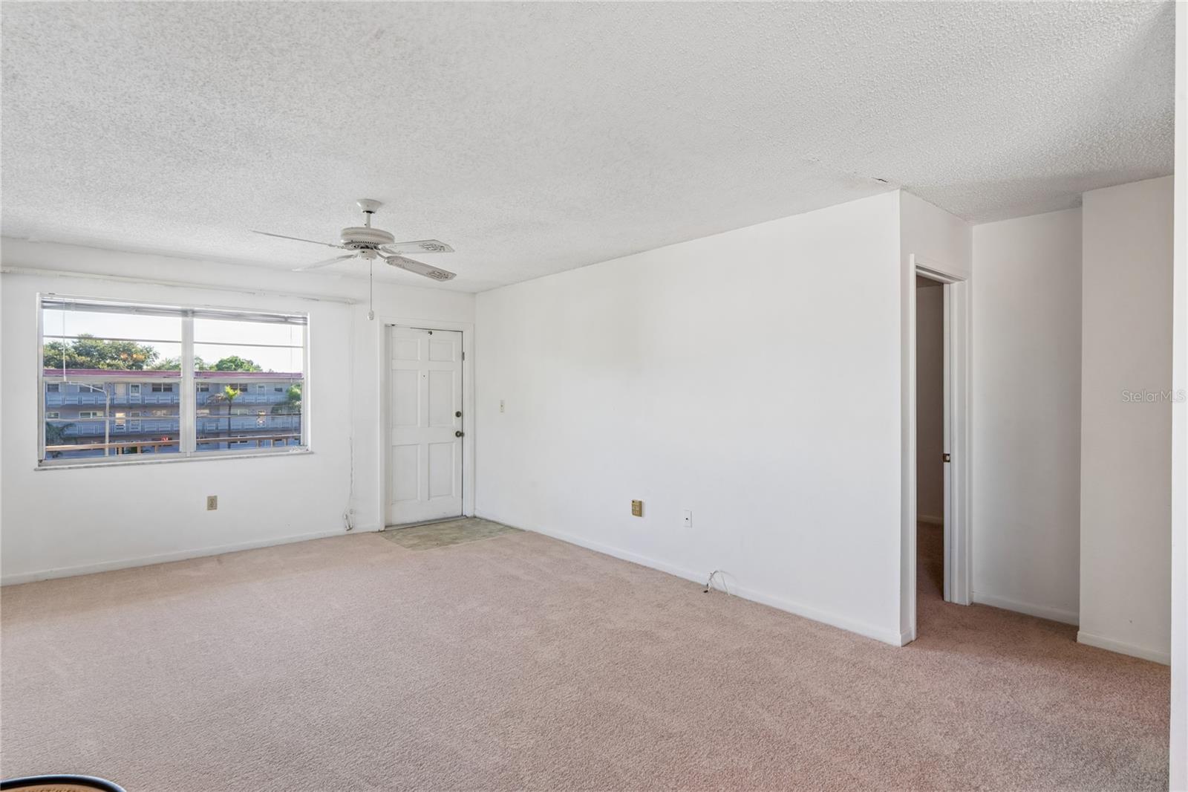
Elevated 55+ Living in Five Towns of St. Pete! Discover the perfect blend of comfort, convenience, and coastal lifestyle in this 2-bedroom, 2-bath condo in the highly sought-after Five Towns community. Featuring a brand-new HVAC system, new carpet, and electric shutters, this residence is move-in ready and designed for easy Florida living. Enjoy an active 55+ community with exceptional amenities, while being just 4.9 miles from Madeira Beach. A wonderful opportunity to embrace the best of St. Pete living!
Save
Ask
Tour
Hide
Listing Snapshot
Price
$98,000
Days On Site
37 Days
Bedrooms
2
Inside Area (SqFt)
1,150 sqft
Total Baths
2
Full Baths
2
Partial Baths
N/A
Lot Size
4 Acres
Year Built
1972
MLS® Number
TB8537591
Status
Active
Property Tax
$1,825
HOA/Condo/Coop Fees
$847 Monthly
Sq Ft Source
Public Records
Friends & Family
Recent Activity
| 17 hours ago | Listing updated with changes from the MLS® | |
| a month ago | Listing first seen on site |
General Features
Acres
4
Direction Faces
North
Foundation
Block
Levels
One
Number Of Stories
3
Parking
AssignedGuest
Pets
Cats OKDogs OKYes
Property Sub Type
Condominium
Sewer
Public Sewer
SqFt Total
1150
Utilities
Natural Gas AvailableCable AvailableElectricity ConnectedNatural Gas ConnectedWater Connected
Water Source
Public
Zoning
CONDO
Interior Features
Appliances
Convection OvenRangeRange HoodRefrigerator
Cooling
Central Air
Flooring
CarpetVinyl
Furnished
Unfurnished
Heating
Central
Interior
ElevatorWalk-In Closet(s)
Laundry Features
None
Window Features
Aluminum FramesBlindsShutters
Bathroom 2
Dimensions - 8x5Level - First
Florida Room
Dimensions - 18x7Level - First
Kitchen
Dimensions - 8x11Level - First
Living Room
Dimensions - 12x17Level - First
Master Bathroom
Dimensions - 5x7Level - First
Master Bedroom
Dimensions - 15x11Level - First
Save
Ask
Tour
Hide
Exterior Features
Construction Details
Block
Exterior
Lighting
Lot Features
LandscapedPaved
Roof
Built-Up
View
Garden
Waterview
Garden
Windows/Doors
Aluminum FramesBlindsShutters
Community Features
Association Amenities
ClubhouseElevator(s)Fitness CenterLaundryPoolRecreation FacilitiesSaunaShuffleboard CourtTennis Court(s)
Association Fee Frequency
Monthly
Community Features
ClubhousePoolSidewalksTennis Court(s)
MLS Area
33709 - St Pete/Kenneth City
Senior Community
Yes
Township
30
Financing Terms Available
CashConventionalFHAVA Loan
Roads
AsphaltPaved
Schools
School District
Unknown
Elementary School
Unknown
Middle School
Pinellas Park Middle-PN
High School
Dixie Hollins High-PN
Listing courtesy of BHHS FLORIDA PROPERTIES GROUP (727) 326-2450

Listing information is provided by Participants of the Stellar MLS. IDX information is provided exclusively for personal, non-commercial use, and may not be used for any purpose other than to identify prospective properties consumers may be interested in purchasing. Information is deemed reliable but not guaranteed. Properties displayed may be listed or sold by various participants in the MLS Copyright 2026, Stellar MLS.
Last checked: 2026-09-17 08:06 AM EDT
Listing information is provided by Participants of the Stellar MLS. IDX information is provided exclusively for personal, non-commercial use, and may not be used for any purpose other than to identify prospective properties consumers may be interested in purchasing. Information is deemed reliable but not guaranteed. Properties displayed may be listed or sold by various participants in the MLS Copyright 2026, Stellar MLS.
Last checked: 2026-09-17 08:06 AM EDT
Neighborhood & Commute
Source: Walkscore
Disclosure: Community information and market data powered by Constellation Data Labs. Information is deemed reliable but not guaranteed.
Save
Ask
Tour
Hide