Save
Ask
Tour
Hide
Share
$119,000
51 Days On Site

7847 39TH TERRACE N
ST PETERSBURG, FL 33709

For Sale|Townhouse|Active
2
Beds
1
Total Bath
1
Full Bath
720
SqFt
$165
/SqFt
1969
Built
Subdivision:
TYRONE VILLAS NO 4
County:
Pinellas
Call Now: 727-641-6773
Is this the listing for you? We can help make it yours.
727-641-6773
7847 39TH TERRACE N7847 39TH TERRACE N7847 39TH TERRACE N7847 39TH TERRACE N
Save
Ask
Tour
Hide
Share

Mortgage Calculator

Monthly Payment (Est.)

$543
Calculator powered by Showcase IDX, a Constellation1 Company. Copyright ©2026 Information is deemed reliable but not guaranteed.

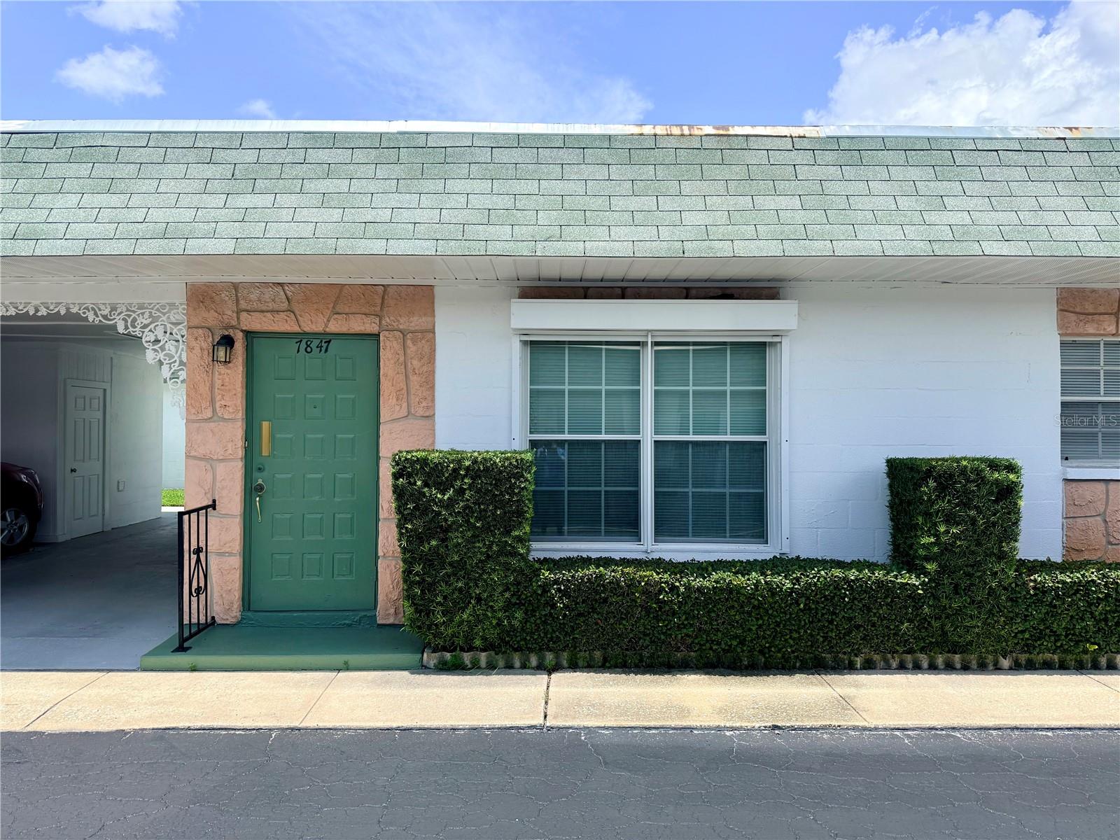
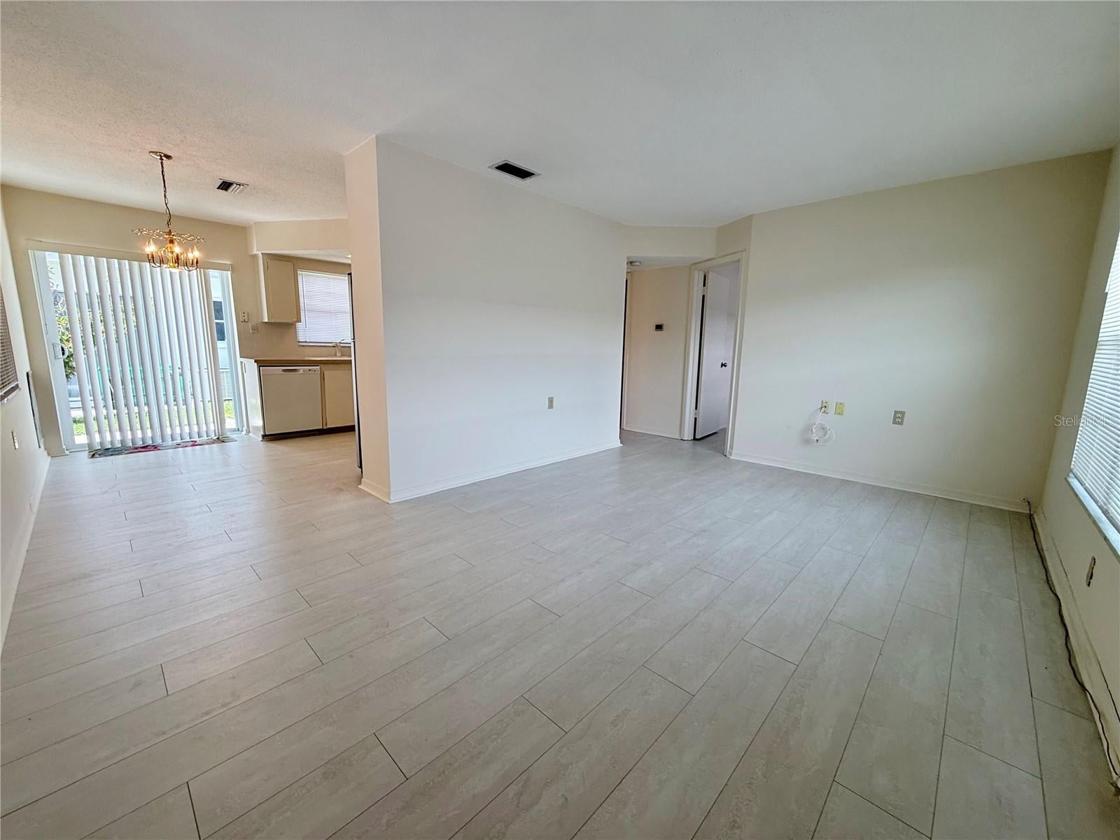
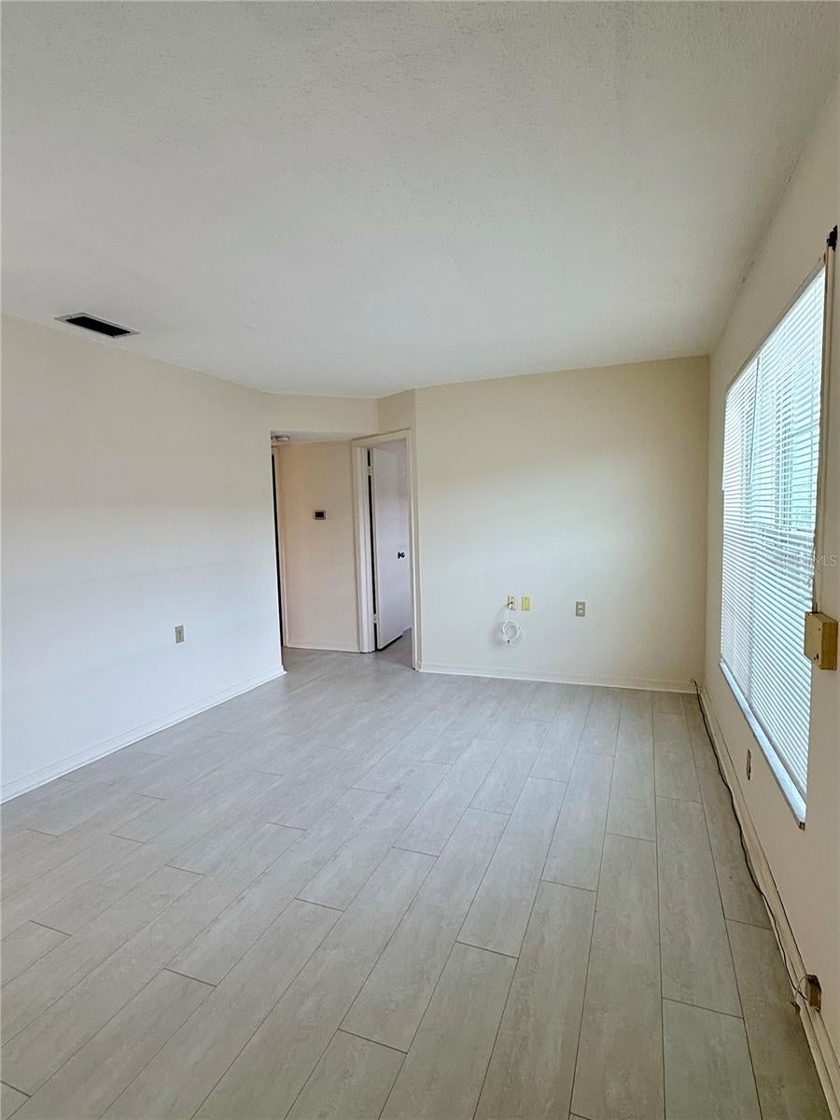
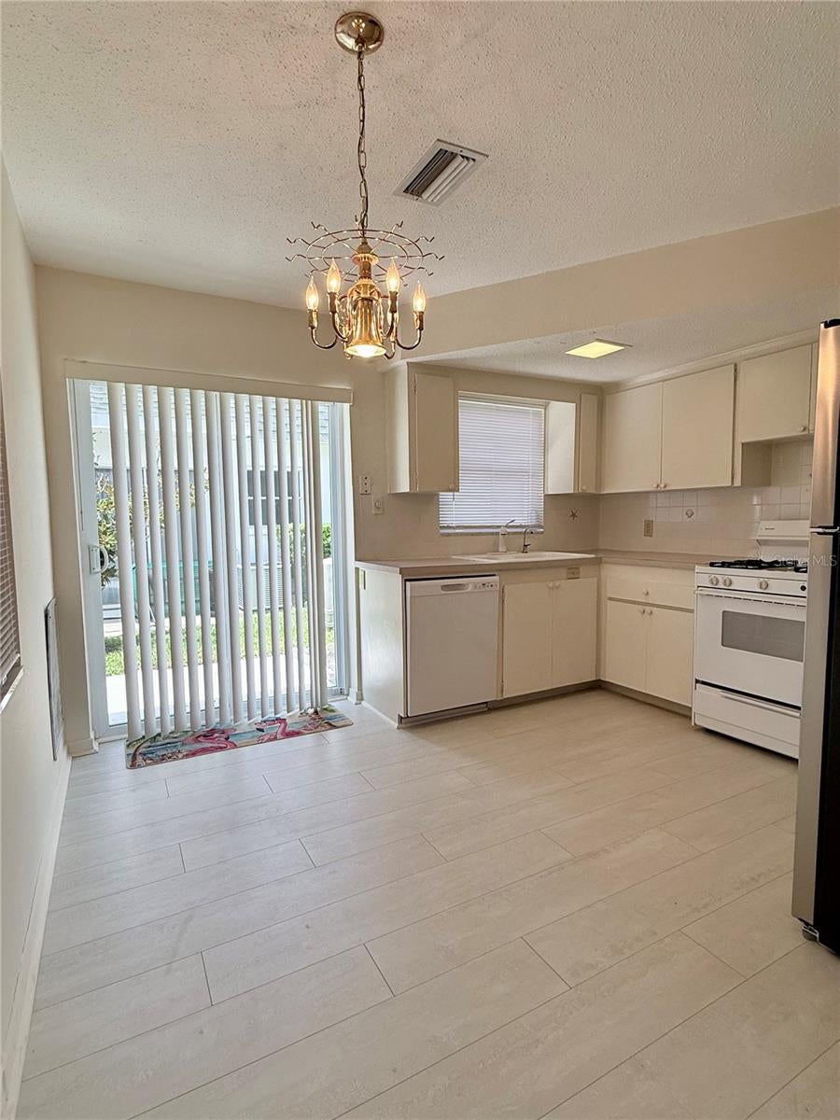
OPPORTUNITY FOR UNDER 55 TO BUY IN TYRONE VILLAS! It is the seller's understanding that the threshold for 55+ owners in the community is currently satisfied, allowing a younger buyer the potential to be approved! SERVICE ANIMALS WELCOME with proper registration and documentation. This adorable two-bedroom, one-bath villa has everything you need! The kitchen features a dishwasher, disposal, and dining space. The sliding glass door off the kitchen leads out to a cute patio with a little plot for green-thumbed enthusiasts. An accessible tub in the bathroom provides an easy morning routine experience. The community is high and dry, experiencing no flooding in the two major hurricanes of 2024. A carport right next to the front door provides cover for your vehicle and a quick trip inside. The community also features a clubhouse for social gatherings with a small library and a limited selection of exercise equipment, a sparkling clean solar-heated pool, and pristine shuffleboard courts. This unit is the lowest-priced entry point into a quiet, peaceful community, with great proximity to the Gulf beaches, Tyrone Mall shopping, movie theater, medical facilities, and a quick shot over to 275. Don't wait, or it'll be gone before you know it!

Save
Ask
Tour
Hide
Share
Listing Snapshot
Price 
$119,000
Days On Site 
51 Days
Bedrooms 
2
Inside Area (SqFt) 
720 sqft
Total Baths 
1
Full Baths 
1
Partial Baths 
N/A
Lot Size 
N/A
Year Built 
1969
MLS® Number 
TB8533087
Status 
Active
Property Tax 
$2,256
HOA/Condo/Coop Fees 
$424.64 monthly
Sq Ft Source 
Public Records
Friends & Family
Recent Activity
a month agoListing updated with changes from the MLS®
2 months agoListing first seen on site
General Features
Carport 
1
Direction Faces 
South
Foundation 
Slab
Levels 
One
Number Of Stories 
1
Parking 
Assigned
Pets 
Yes
Property Sub Type 
Townhouse
Sewer 
Public Sewer
SqFt Total 
720
Utilities 
Natural Gas AvailableCable AvailableElectricity ConnectedNatural Gas ConnectedSewer ConnectedUnderground UtilitiesWater Connected
Water Source 
NonePublic
Interior Features
Appliances 
DishwasherDisposalGas Water HeaterRangeRefrigeratorWasher
Cooling 
Central Air
Flooring 
LaminateTile
Furnished 
Unfurnished
Heating 
CentralNatural Gas
Interior 
Eat-in KitchenOpen Floorplan
Laundry Features 
Outside
Bedroom 2 
Dimensions - 10x11Level - First
Dinette 
Dimensions - 6x11Level - First
Kitchen 
Dimensions - 7x11Level - First
Living Room 
Dimensions - 10x16Level - First
Master Bathroom 
Dimensions - 6x8Level - First
Master Bedroom 
Dimensions - 10x12Level - First
Save
Ask
Tour
Hide
Share
Exterior Features
Construction Details 
Brick
Exterior 
Storage
Patio And Porch 
Patio
Roof 
MembraneOtherShingle
Community Features
Association Amenities 
ClubhousePoolShuffleboard Court
Association Fee 
$424.64
Association Fee Frequency 
Monthly
Community Features 
SidewalksStreet Lights
MLS Area 
33709 - St Pete/Kenneth City
Senior Community 
Yes
Township 
31
Financing Terms Available 
CashConventional
Roads 
Asphalt
Listing courtesy of YOUR FLORIDA REAL ESTATE CO (727) 480-3565


Listing information is provided by Participants of the Stellar MLS. IDX information is provided exclusively for personal, non-commercial use, and may not be used for any purpose other than to identify prospective properties consumers may be interested in purchasing. Information is deemed reliable but not guaranteed. Properties displayed may be listed or sold by various participants in the MLS Copyright 2026, Stellar MLS.
Last checked: 2026-09-17 11:35 AM EDT

Neighborhood & Commute
Source: Walkscore
Disclosure: Community information and market data powered by Constellation Data Labs. Information is deemed reliable but not guaranteed.
Save
Ask
Tour
Hide
Share