
Save
Ask
Tour
Hide
$75,000
51 Days On Site
1380 MISSION CIRCLE 44-CCLEARWATER, FL 33759
For Sale|Condominium|Active
2
Beds
2
Total Baths
2
Full Baths
886
SqFt
$85
/SqFt
1971
Built
Subdivision:
MISSION HILLS CONDO
County:
Pinellas
Call Now: 727-641-6773
Is this the listing for you? We can help make it yours.
727-641-6773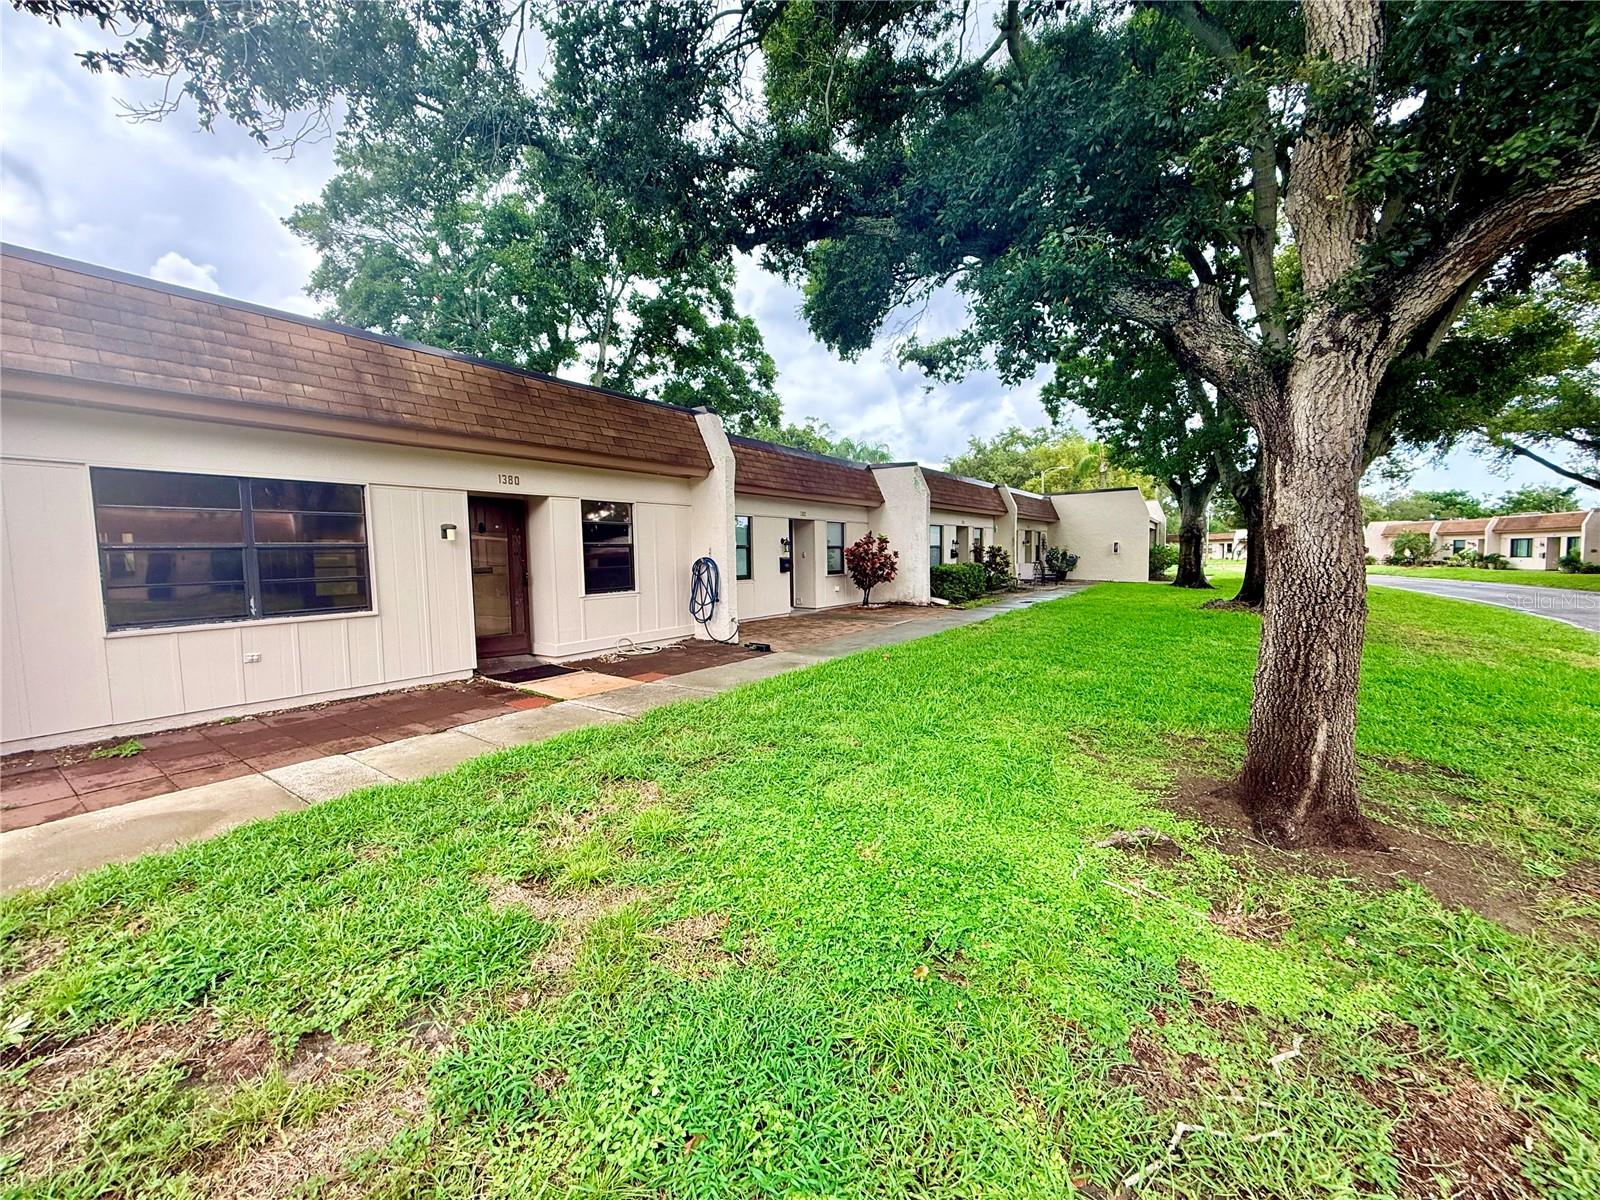
Save
Ask
Tour
Hide
Mortgage Calculator
Monthly Payment (Est.)
$342Calculator powered by Showcase IDX, a Constellation1 Company. Copyright ©2026 Information is deemed reliable but not guaranteed.
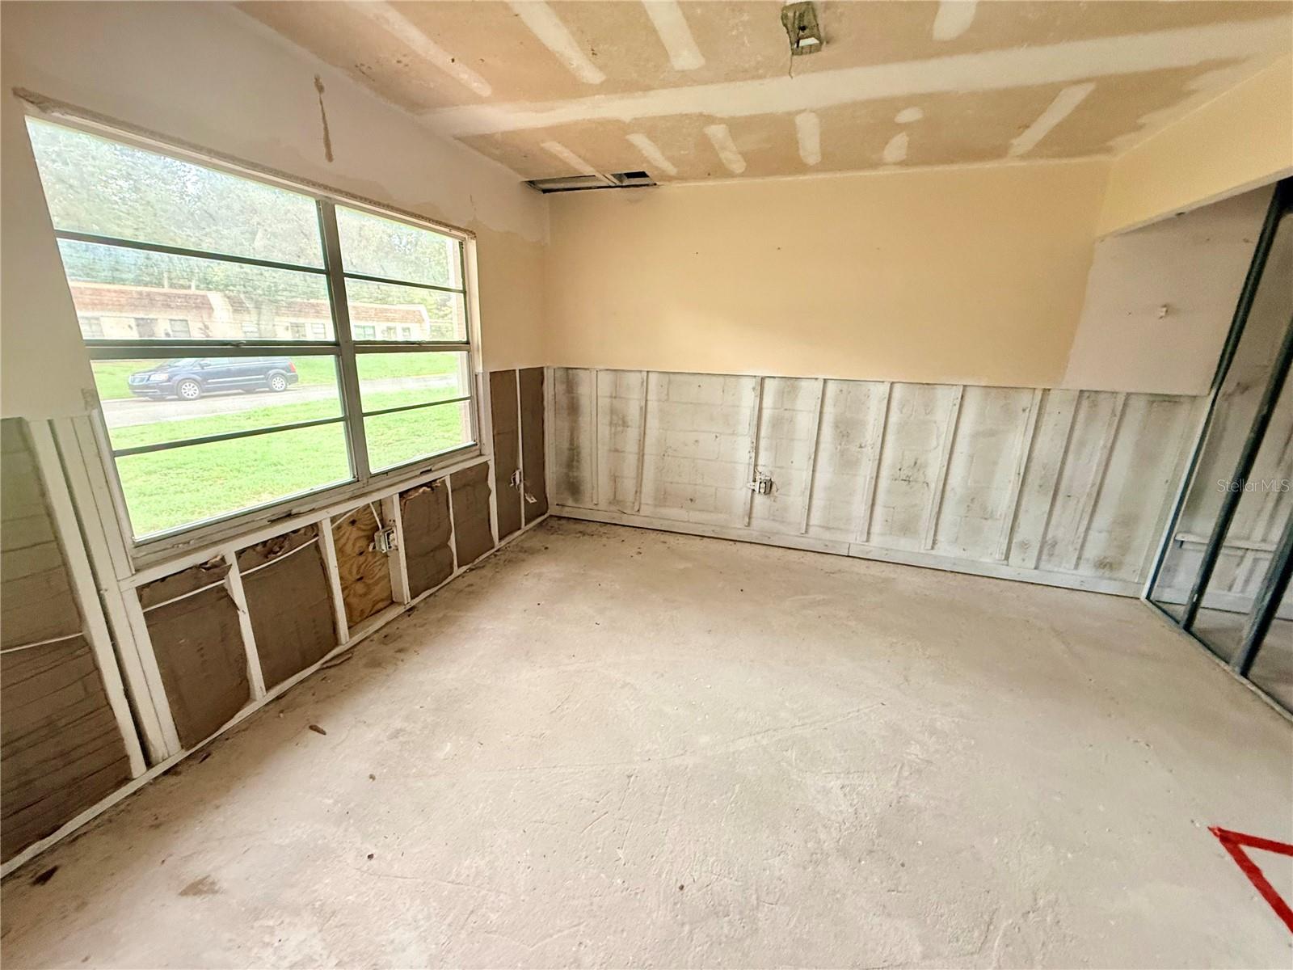
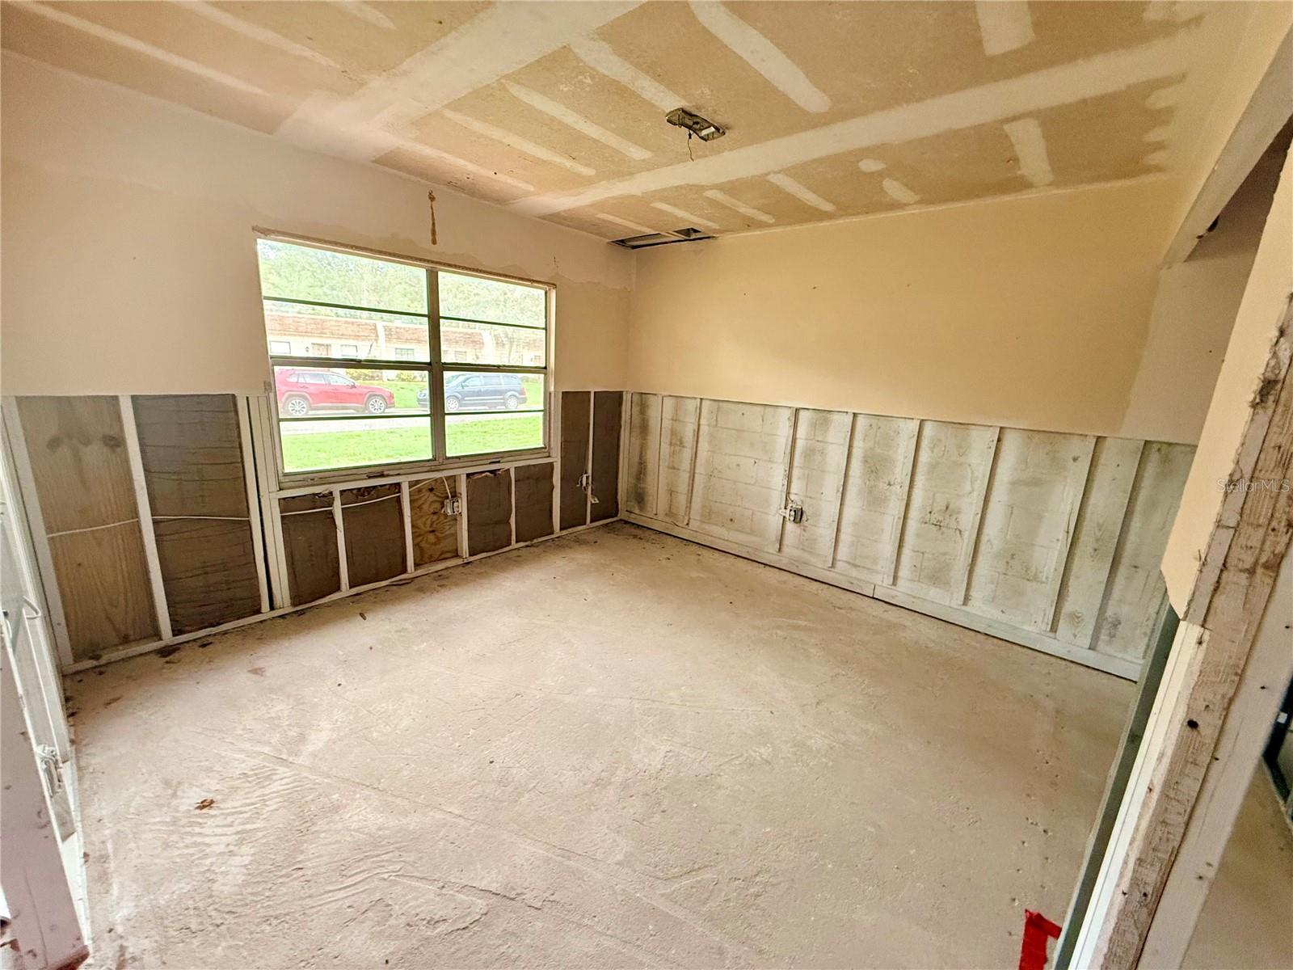
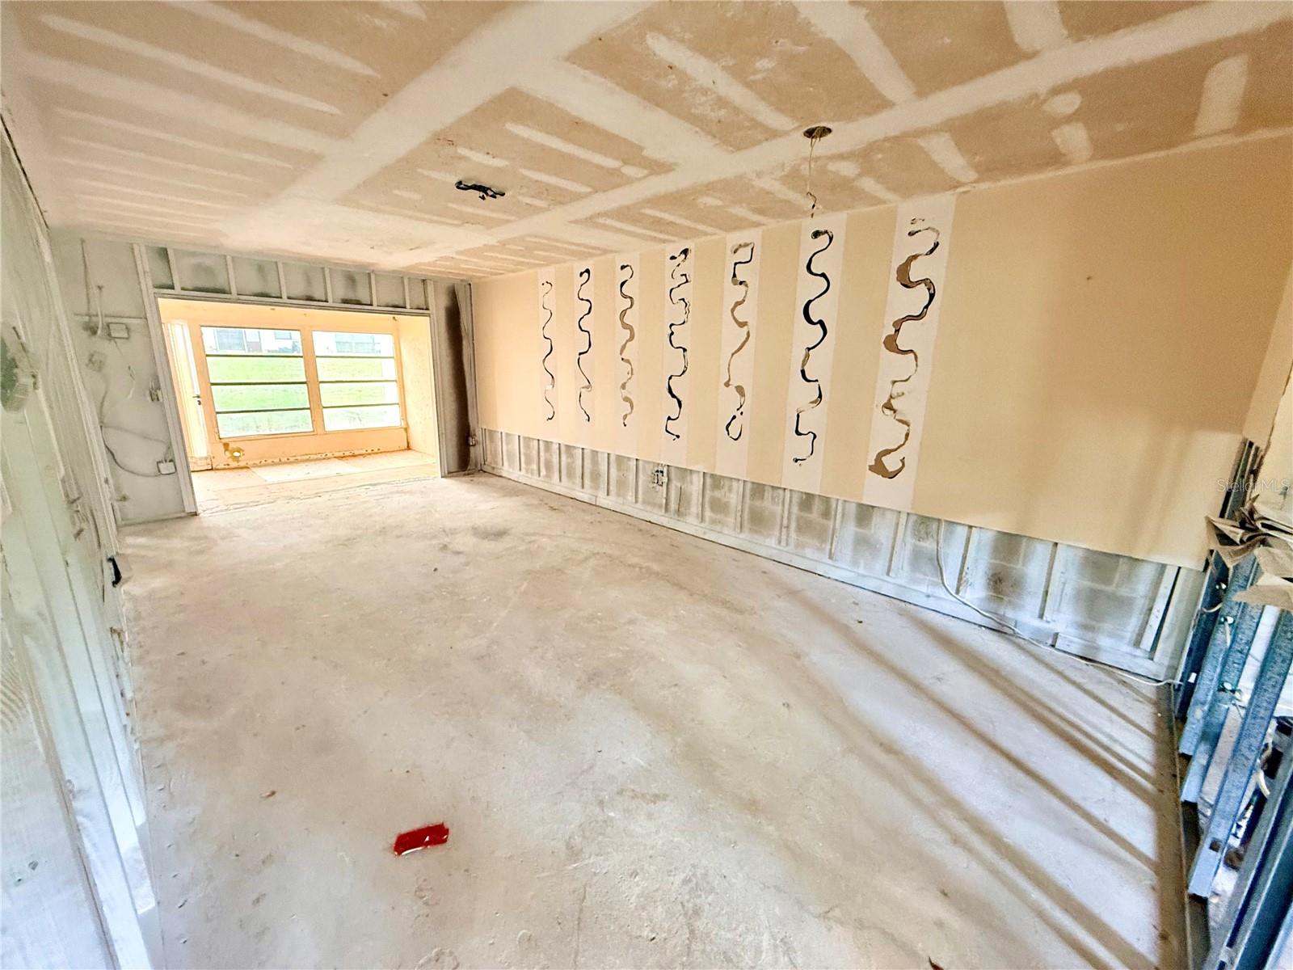
Ideal for flippers seeking a fast turnaround or Northerners and snowbirds looking to customize their Florida escape. This property offers a true blank canvas with no demolition costs, giving you full control over layout, design, and upgrades. Drywall removal is from a previous plumbing leak. Create the floor plan buyers want, add high-impact finishes, and position the home for a strong return. The active community is a major draw, featuring scenic walking paths, a large pool, shuffleboard, and peaceful benches perfect for relaxing with a book while overlooking the lush grounds. Room sizes approximate.
Save
Ask
Tour
Hide
Listing Snapshot
Price
$75,000
Days On Site
51 Days
Bedrooms
2
Inside Area (SqFt)
886 sqft
Total Baths
2
Full Baths
2
Partial Baths
N/A
Lot Size
62.76 Acres
Year Built
1971
MLS® Number
TB8532531
Status
Active
Property Tax
$582
HOA/Condo/Coop Fees
$660 Monthly
Sq Ft Source
Public Records
Friends & Family
Recent Activity
| 3 days ago | Listing updated with changes from the MLS® | |
| 3 days ago | Price changed to $75,000 | |
| 2 months ago | Listing first seen on site |
General Features
Acres
62.76
Carport
1
Direction Faces
East
Foundation
Slab
Levels
One
Number Of Stories
1
Parking
Assigned
Pets
No
Property Condition
FixerUnder Construction
Property Sub Type
Condominium
Sewer
Public Sewer
SqFt Total
886
Utilities
Cable AvailableElectricity ConnectedSewer Connected
Water Source
None
Interior Features
Appliances
None
Cooling
Central Air
Flooring
ConcreteVinyl
Furnished
Unfurnished
Heating
Central
Interior
Open Floorplan
Laundry Features
Inside
Bedroom 2
Dimensions - 10x12Level - First
Kitchen
Dimensions - 7x10Level - First
Living Room
Dimensions - 11x22Level - First
Master Bedroom
Dimensions - 11x12Level - First
Save
Ask
Tour
Hide
Exterior Features
Construction Details
BlockFrame
Exterior
Storage
Other Structures
Storage
Pool Features
Heated
Roof
Other
Community Features
Association Amenities
Cable TVPool
Association Fee Frequency
Monthly
Community Features
PoolSidewalks
MLS Area
33759 - Clearwater
Senior Community
Yes
Township
29
Financing Terms Available
Cash
Roads
Asphalt
Listing courtesy of HOFACKER & ASSOCIATES INC (727) 527-7373

Listing information is provided by Participants of the Stellar MLS. IDX information is provided exclusively for personal, non-commercial use, and may not be used for any purpose other than to identify prospective properties consumers may be interested in purchasing. Information is deemed reliable but not guaranteed. Properties displayed may be listed or sold by various participants in the MLS Copyright 2026, Stellar MLS.
Last checked: 2026-09-17 06:39 AM EDT
Listing information is provided by Participants of the Stellar MLS. IDX information is provided exclusively for personal, non-commercial use, and may not be used for any purpose other than to identify prospective properties consumers may be interested in purchasing. Information is deemed reliable but not guaranteed. Properties displayed may be listed or sold by various participants in the MLS Copyright 2026, Stellar MLS.
Last checked: 2026-09-17 06:39 AM EDT
Neighborhood & Commute
Source: Walkscore
Disclosure: Community information and market data powered by Constellation Data Labs. Information is deemed reliable but not guaranteed.
Save
Ask
Tour
Hide