Save
Ask
Tour
Hide
Share
$109,000
62 Days On Site

1900 59TH AVENUE N 210
ST PETERSBURG, FL 33714

For Sale|Condominium|Active Under Contract
2
Beds
2
Total Baths
2
Full Baths
1,410
SqFt
$77
/SqFt
1968
Built
Subdivision:
TOWN APTS CONDO
County:
Pinellas
Call Now: 727-641-6773
Is this the listing for you? We can help make it yours.
727-641-6773
1900 59TH AVENUE N 2101900 59TH AVENUE N 2101900 59TH AVENUE N 2101900 59TH AVENUE N 210
Save
Ask
Tour
Hide
Share

Mortgage Calculator

Monthly Payment (Est.)

$497
Calculator powered by Showcase IDX, a Constellation1 Company. Copyright ©2026 Information is deemed reliable but not guaranteed.

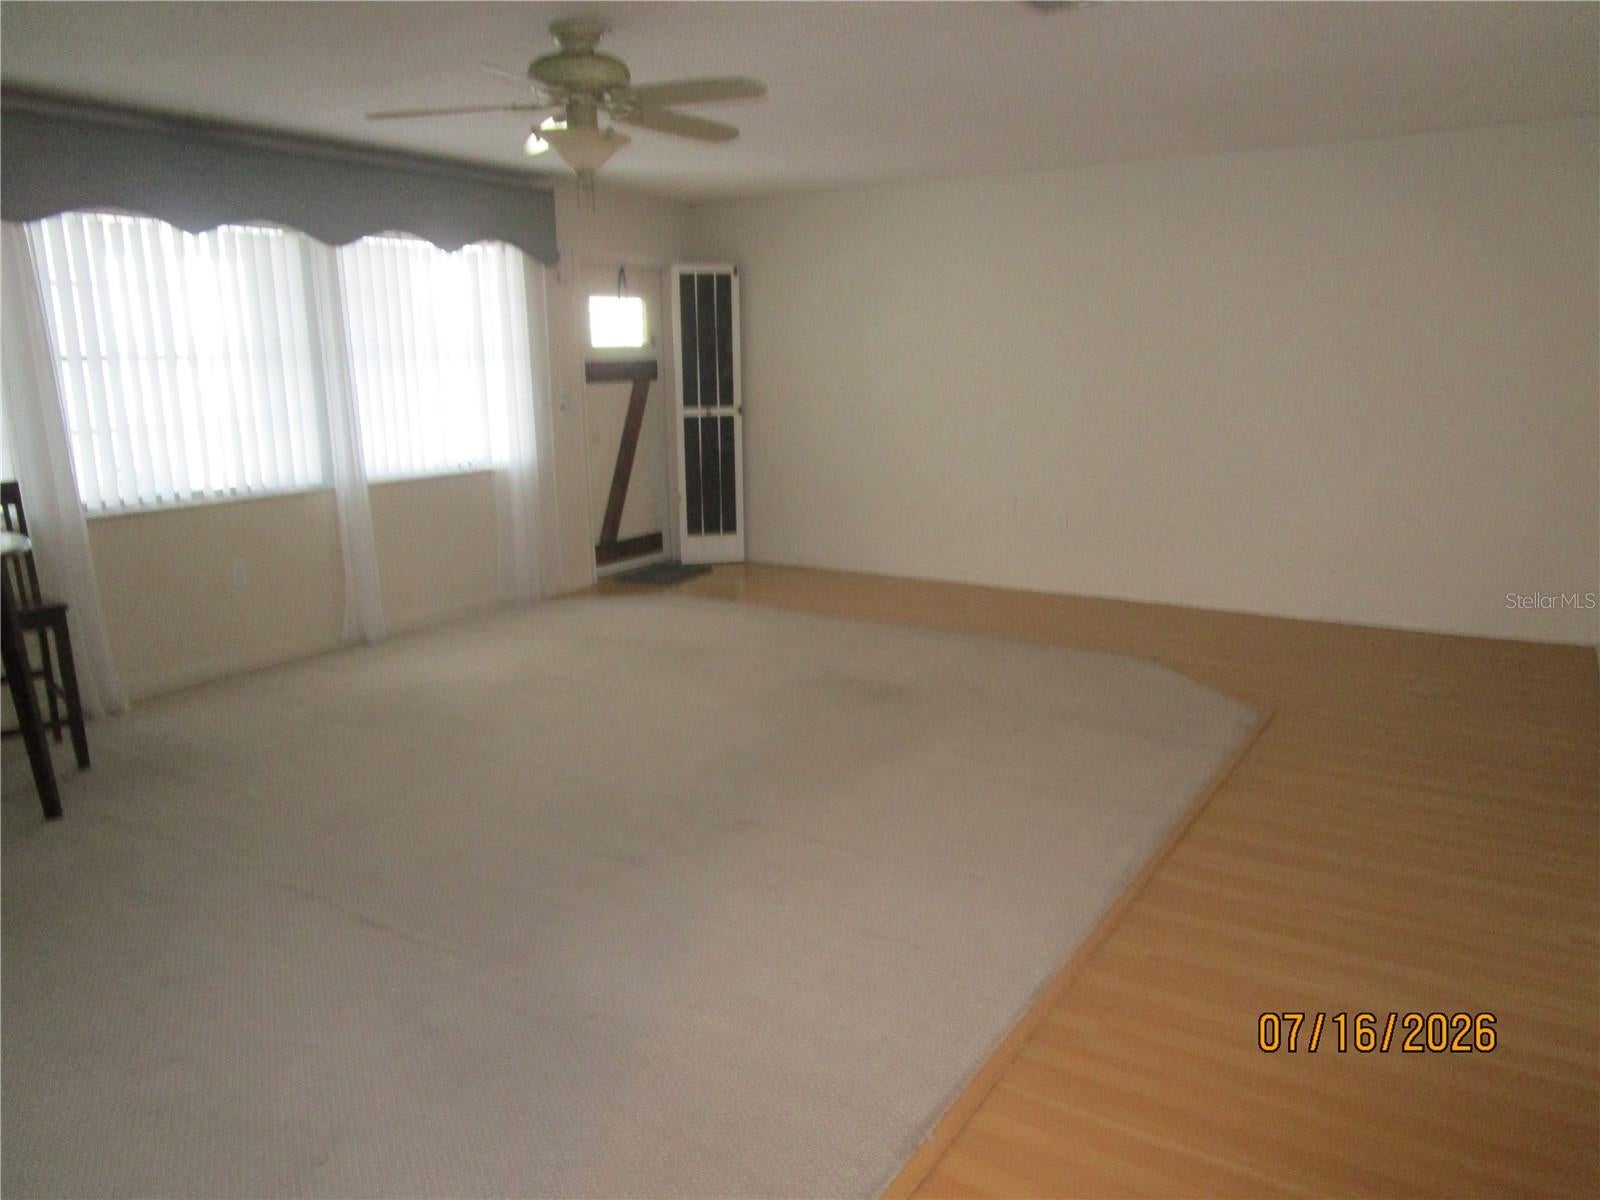
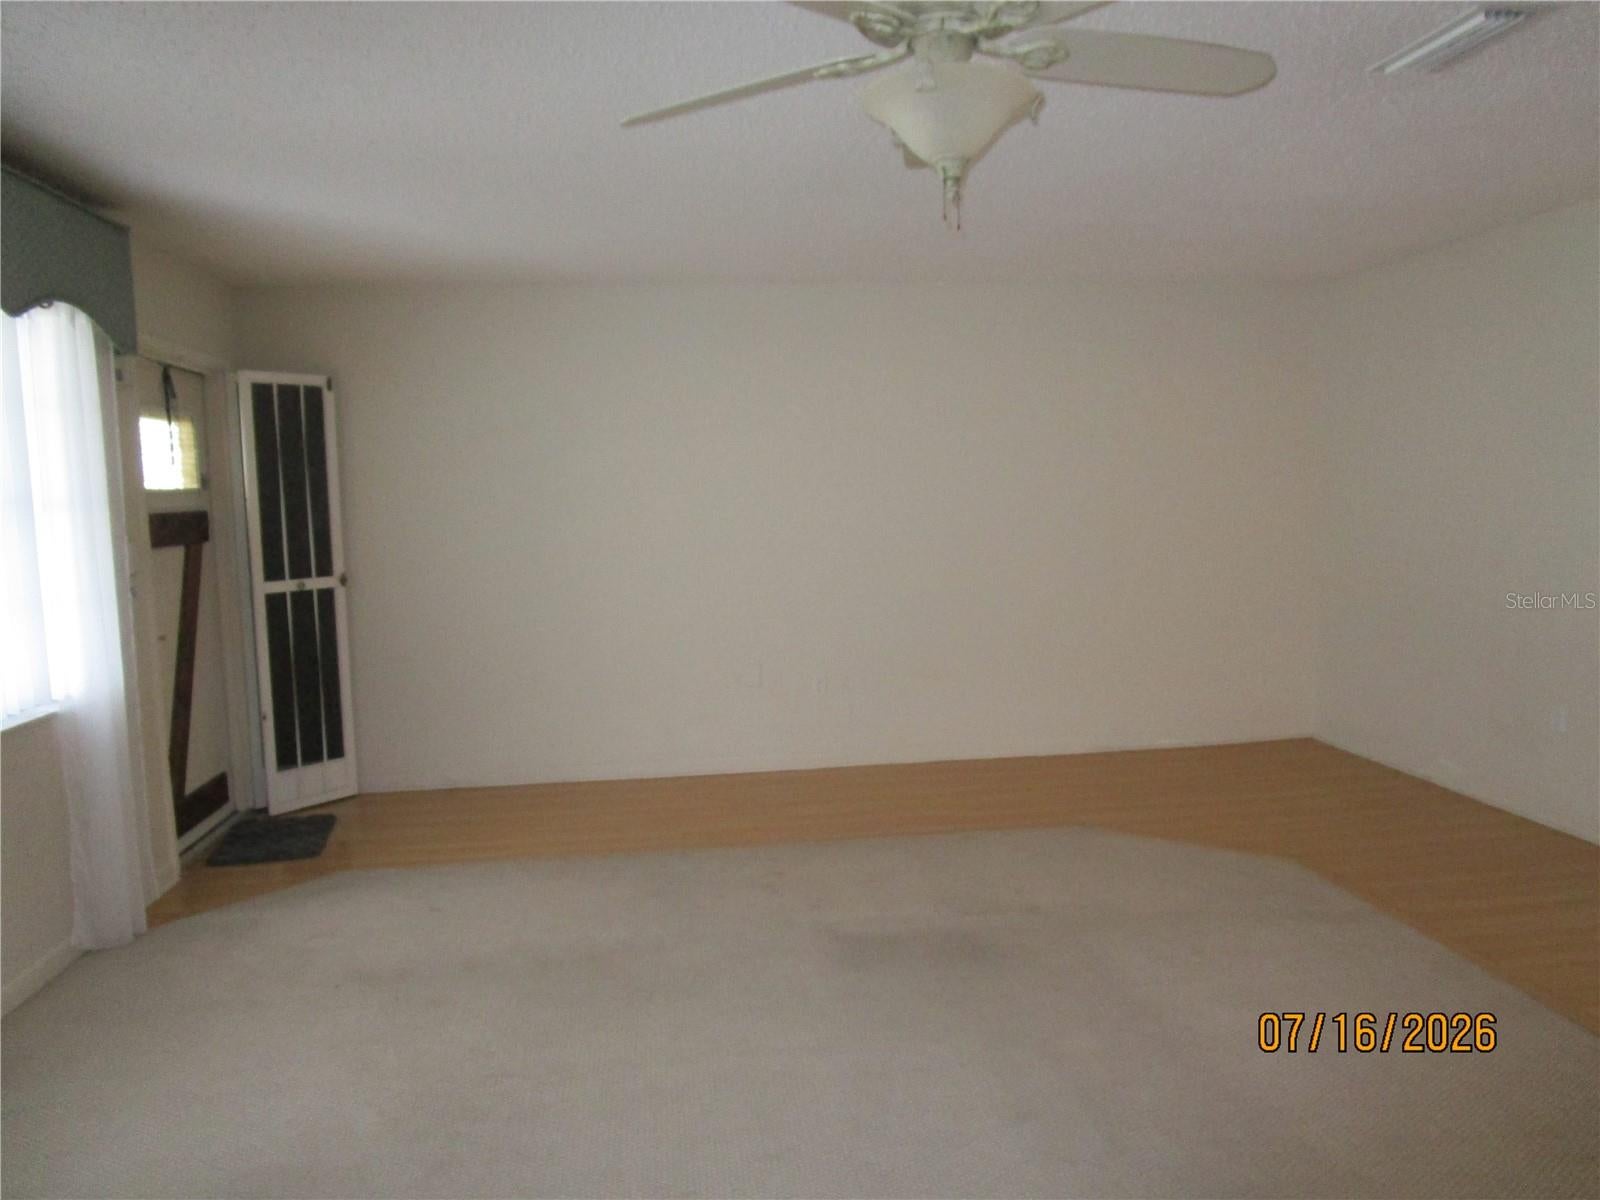
Under contract-accepting backup offers. St Pete's Best Kept Secret! Very large 1,410 sq ft 2br/2bth 2nd Floor End Condo in the Oasis Building at Town Apartments North Condominiums. Located adjacent to the Elevator, Laundry Room, Storage Room and Stairwell, this Condominium is in very nice condition with pride of ownership. Carport parking right out back. Front entry has beautiful gardens for your relaxing enjoyment. Monthly maintenance fee of $845.00 includes gas, water & sewer, cable & Wi-Fi, trash removal, exterior maintenance, management, security & insurance. Extremely affordable living! This community has it all. Heated swimming pool, recreation center and owners meeting room. Shuffleboard, weekly bingo, card games, friendship club and dancing. Holiday dinners with entertainment. Exercise classes designed for seniors. This is a full-service active community. Very affordable and very well maintained. Pets allowed with appropriate documentation. No rentals. 55+

Save
Ask
Tour
Hide
Share
Listing Snapshot
Price 
$109,000
Days On Site 
62 Days
Bedrooms 
2
Inside Area (SqFt) 
1,410 sqft
Total Baths 
2
Full Baths 
2
Partial Baths 
N/A
Lot Size 
N/A
Year Built 
1968
MLS® Number 
TB8529622
Status 
Active Under Contract
Property Tax 
$448.08
HOA/Condo/Coop Fees 
$845 Monthly
Sq Ft Source 
Public Records
Friends & Family
Recent Activity
7 days agoListing updated with changes from the MLS®
7 days agoStatus changed to Active Under Contract
2 months agoListing first seen on site
General Features
Carport 
1
Direction Faces 
West
Foundation 
Slab
Levels 
One
Number Of Stories 
3
Parking 
Guest
Pets 
No
Property Sub Type 
Condominium
Sewer 
Public Sewer
SqFt Total 
1410
Utilities 
Cable AvailableNatural Gas AvailableCable ConnectedElectricity ConnectedNatural Gas ConnectedSewer ConnectedWater Connected
Water Source 
Public
Interior Features
Appliances 
DishwasherMicrowaveRangeRefrigerator
Cooling 
Central Air
Flooring 
CarpetLaminateTile
Furnished 
Unfurnished
Heating 
ElectricNatural Gas
Interior 
Elevator
Laundry Features 
Common AreaLaundry Room
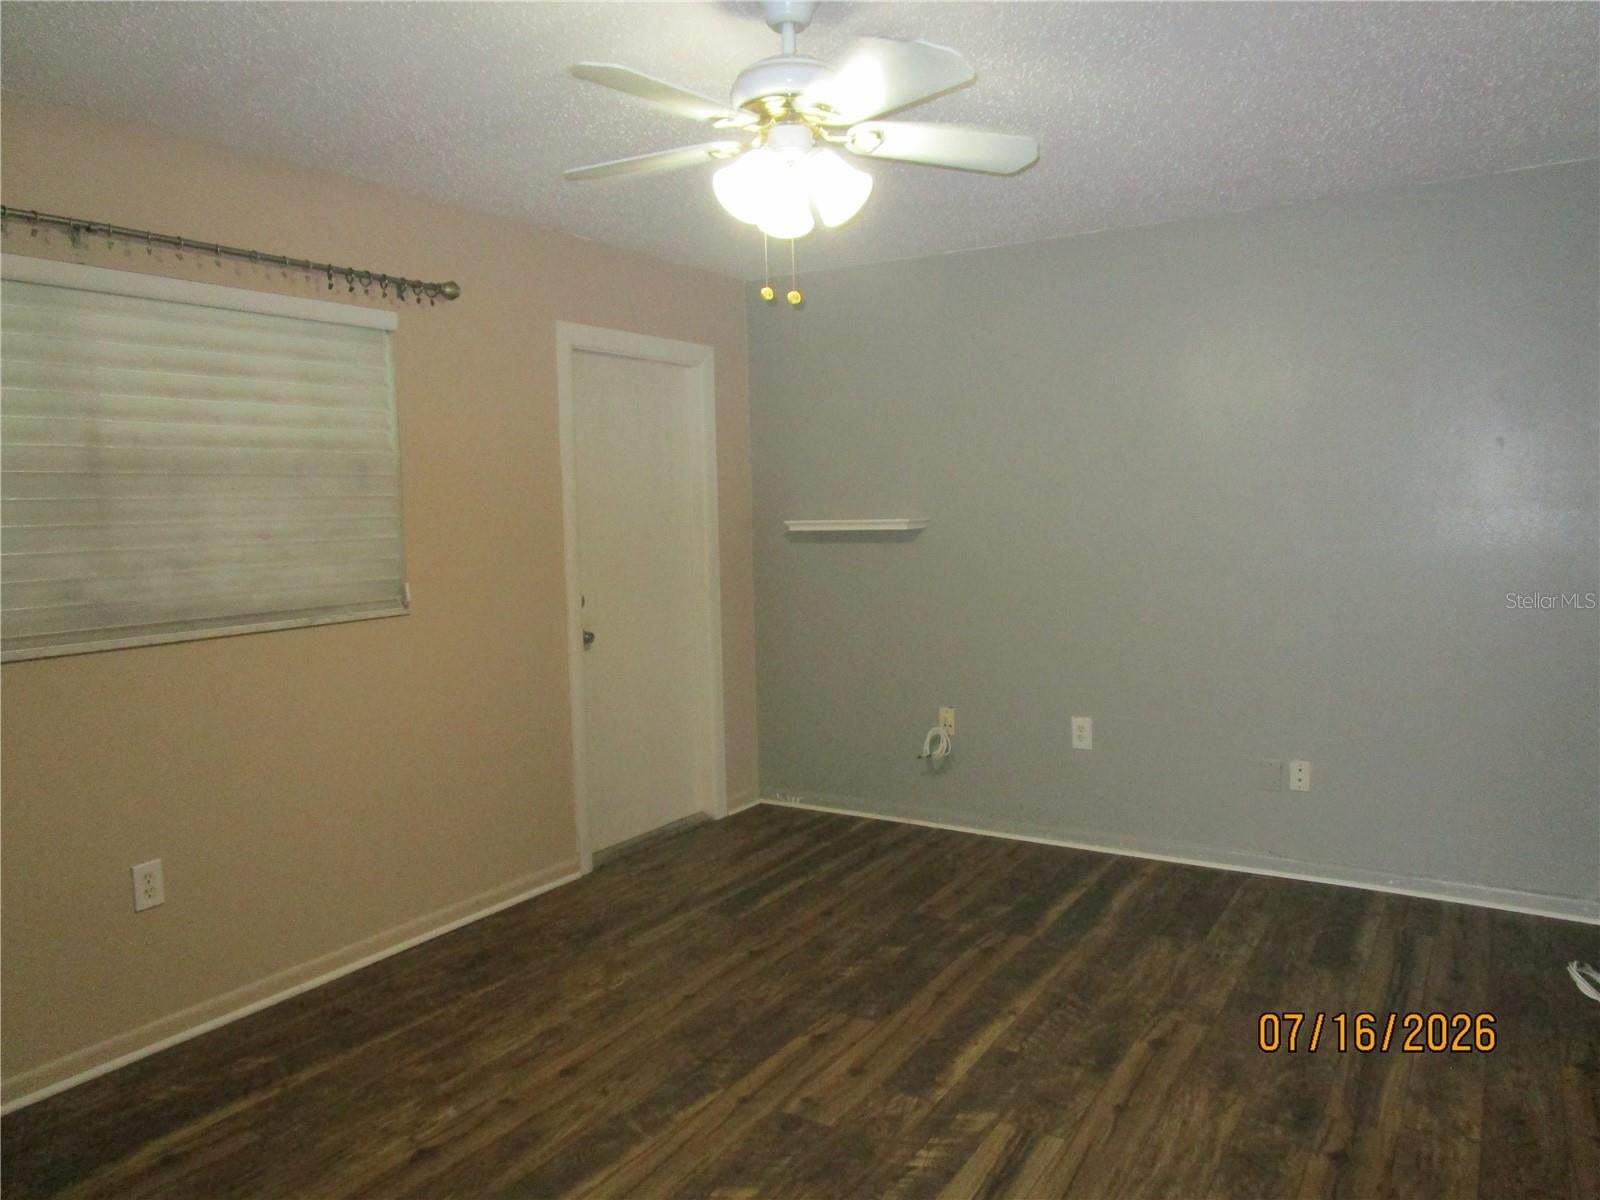
Bedroom 2 
Dimensions - 11x16Level - First
Dining Room 
Dimensions - 10x11Level - FirstFeatures - Breakfast Bar, Ceiling Fan(s)
Florida Room 
Dimensions - 7x21Level - FirstFeatures - Ceiling Fan(s)
Kitchen 
Dimensions - 10x13Level - FirstFeatures - Ceiling Fan(s), Granite Counters
Living Room 
Dimensions - 19x21Level - FirstFeatures - Ceiling Fan(s)
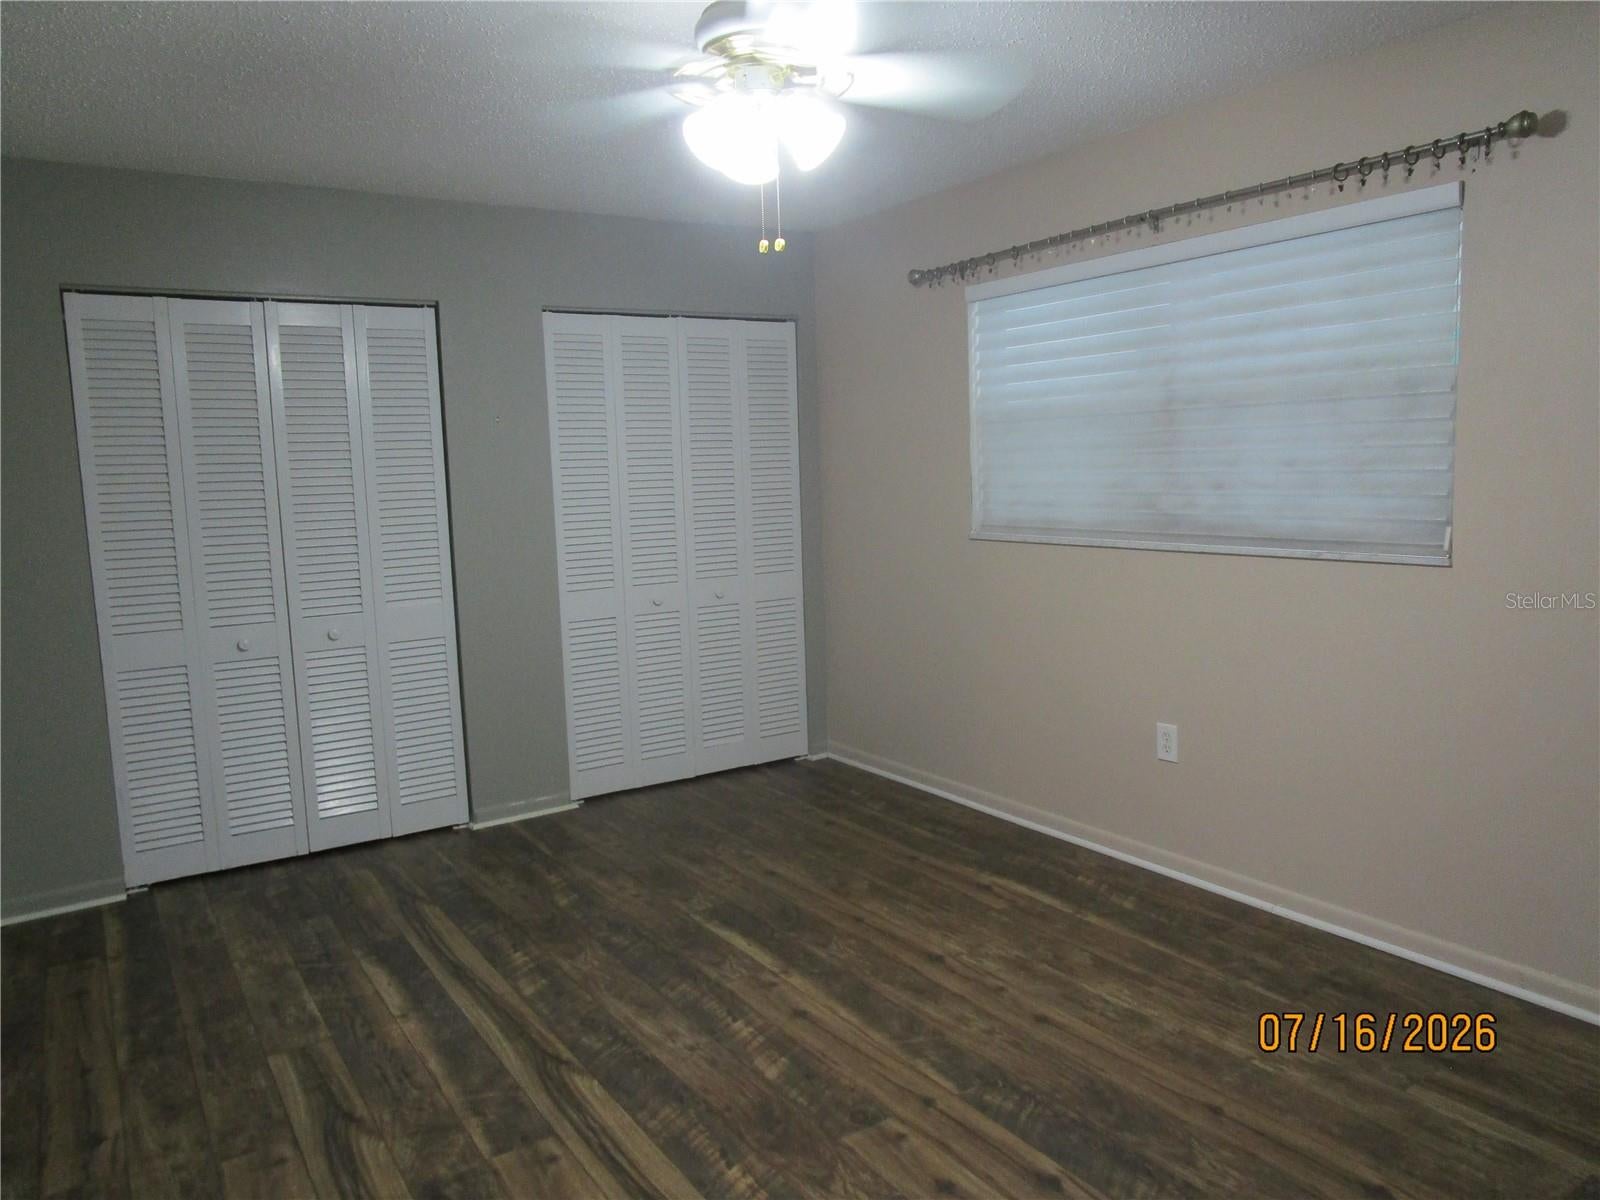
Master Bedroom 
Dimensions - 13x15Level - First
Save
Ask
Tour
Hide
Share
Exterior Features
Construction Details 
Block
Exterior 
Awning(s)LightingRain Gutters
Pool Features 
Heated
Roof 
Shingle
Community Features
Association Amenities 
Shuffleboard Court
Association Fee Frequency 
Monthly
Community Features 
ClubhousePoolSidewalksStreet Lights
MLS Area 
33714 - St Pete
Senior Community 
Yes
Township 
30
Financing Terms Available 
CashConventional
Roads 
Asphalt
Schools
School District
Unknown
Elementary School
John M Sexton Elementary-PN
Middle School
Meadowlawn Middle-PN
High School
Northeast High-PN
Listing courtesy of CHARLES RUTENBERG REALTY INC (727) 480-4392


Listing information is provided by Participants of the Stellar MLS. IDX information is provided exclusively for personal, non-commercial use, and may not be used for any purpose other than to identify prospective properties consumers may be interested in purchasing. Information is deemed reliable but not guaranteed. Properties displayed may be listed or sold by various participants in the MLS Copyright 2026, Stellar MLS.
Last checked: 2026-09-17 09:17 AM EDT

Neighborhood & Commute
Source: Walkscore
Disclosure: Community information and market data powered by Constellation Data Labs. Information is deemed reliable but not guaranteed.
Save
Ask
Tour
Hide
Share