
476 NEEDLE PALM STREETLARGO, FL 33778
Mortgage Calculator
Monthly Payment (Est.)
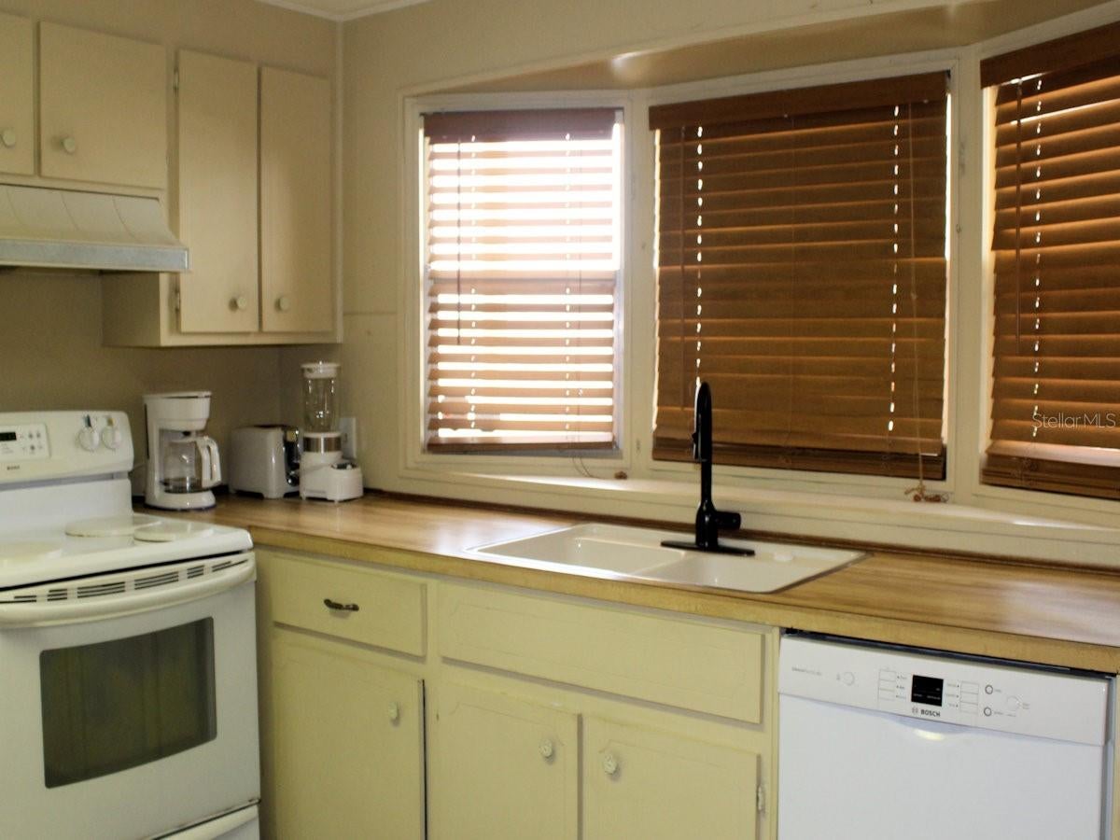
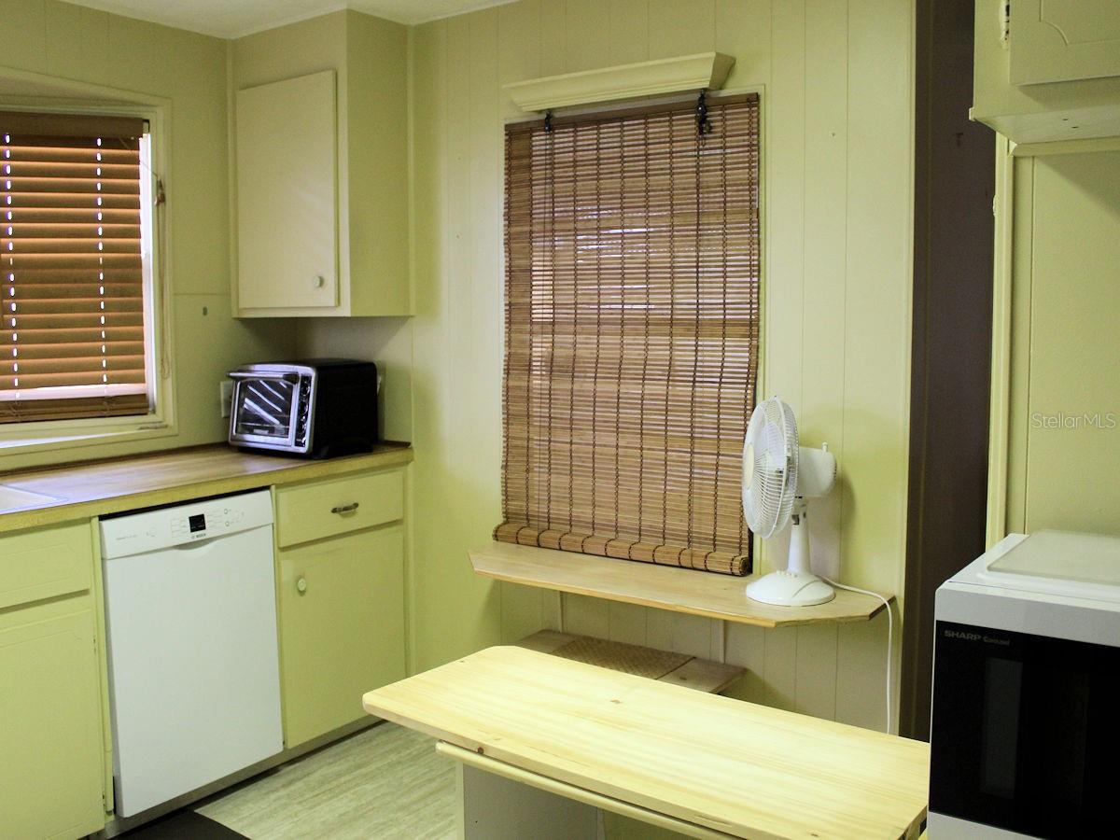
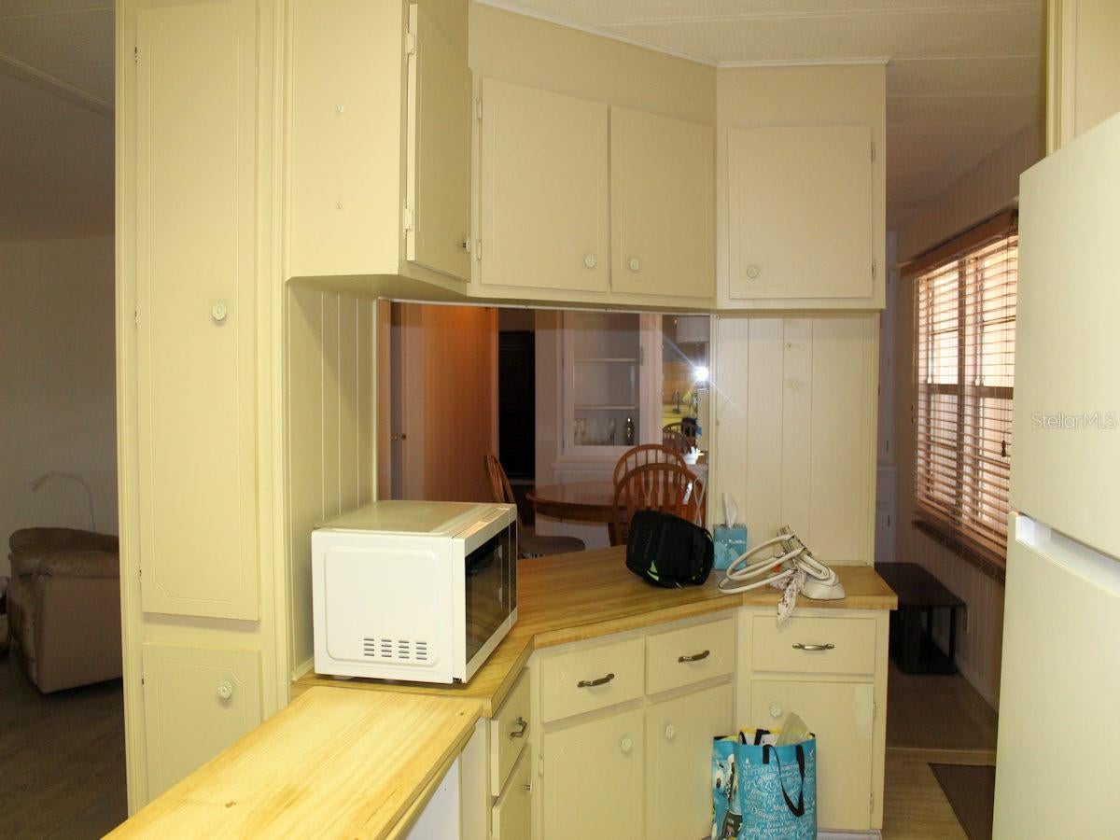
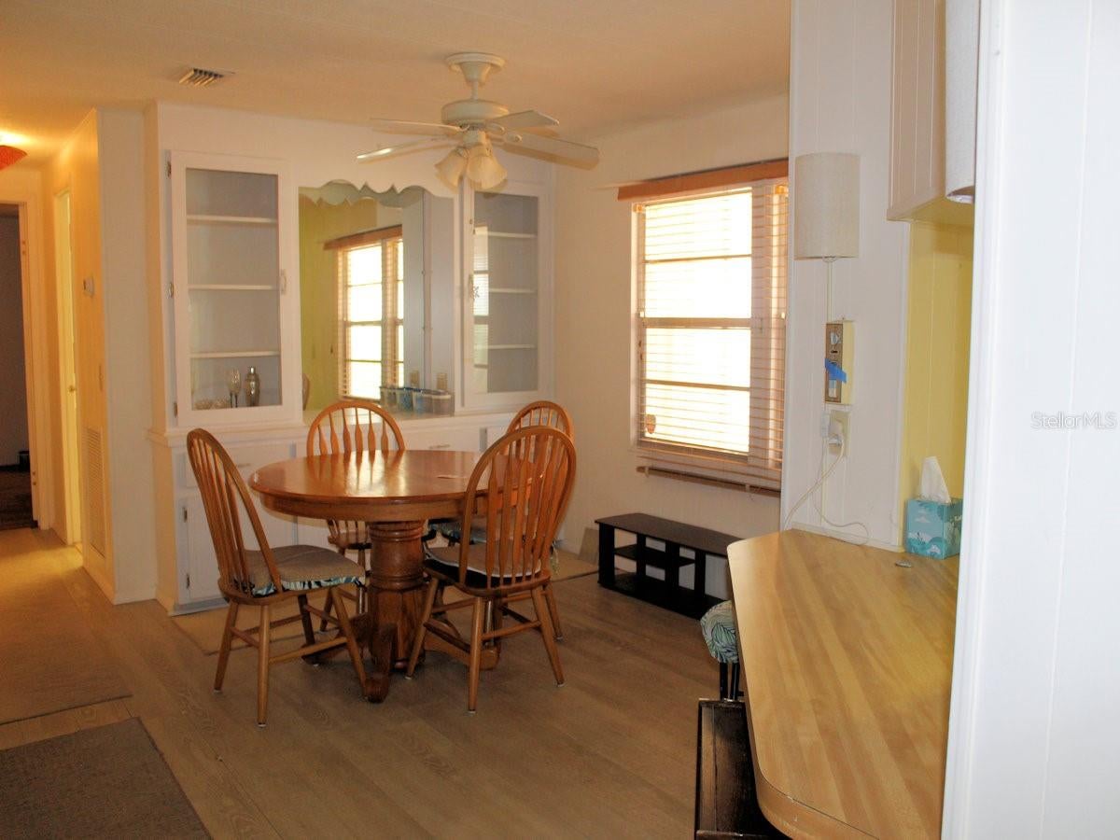
$342On a quiet street in Palm Hill Mobile Home Park (55+ community) is where you will find this new to the market two-bedroom, two bathroom manufactured home. The 1008 sq ft is well laid out for easy living. A front bonus room (144 ft). gives additional space. The partial furnishings will remain. The reasonable list price includes a share in the community. Residents and renters love the resort like living that Palm Hill offers. From pools, golf, shuffleboard, tennis, pickleball, clubhouse activities and much more there is never a dull moment. The one reasonable monthly fee of $595 bundles water, sewer, lawn care, cable and internet. The front kitchen with its bay windows, plenty of cabinet and storage space is a real plus. The appliances-range, fridge, dishwasher and front sink are arranged for easy use. Walls are painted a light color here and throughout the interior. One side of the kitchen opens to the living room and the other side to the dining room. At the end of the dining room a built-in hutch with lower drawer space and display area above makes a convenient area for functional and attractive storage. The dining room space flows naturally to the living space. Windows on both sides bring filtered light inside. A slider from the living room leads to the front bonus room with its own entrance. The only carpeting in the home is in the front bonus room. The primary bedroom and ensuite are roomy and run across the back of the property. There are three closets-two small ones between a built-in cabinet and a larger closet across from the sink and vanity. A door separates the toilet and shower from the rest of the room. The smaller guest bedroom lies at the beginning of the hall and has an adequate wall closet. The hall bath is across from the bedroom. The sink and toilet are updated in both baths. There is a tub with shower. Located near the top of the street this home has attractive yellow siding surrounded by greenery. A long carport could hold two cars. At the end of the carport there is a utility shed with washer and dryer. Call for a quick showing. Add your special belongings and updates to make this your own.
| 5 days ago | Listing updated with changes from the MLS® | |
| 5 days ago | Price changed to $75,000 | |
| 2 months ago | Listing first seen on site |

Listing information is provided by Participants of the Stellar MLS. IDX information is provided exclusively for personal, non-commercial use, and may not be used for any purpose other than to identify prospective properties consumers may be interested in purchasing. Information is deemed reliable but not guaranteed. Properties displayed may be listed or sold by various participants in the MLS Copyright 2026, Stellar MLS.
Last checked: 2026-09-17 06:39 AM EDT
Did you know? You can invite friends and family to your search. They can join your search, rate and discuss listings with you.