Save
Ask
Tour
Hide
Share
$110,000
72 Days On Site

8565 12TH WAY N A
ST PETERSBURG, FL 33702

For Sale|Condominium|Active
2
Beds
2
Total Baths
2
Full Baths
965
SqFt
$114
/SqFt
1968
Built
Subdivision:
JAMESTOWN CONDO
County:
Pinellas
Call Now: 727-641-6773
Is this the listing for you? We can help make it yours.
727-641-6773
8565 12TH WAY N A8565 12TH WAY N A8565 12TH WAY N A8565 12TH WAY N A
Save
Ask
Tour
Hide
Share

Mortgage Calculator

Monthly Payment (Est.)

$502
Calculator powered by Showcase IDX, a Constellation1 Company. Copyright ©2026 Information is deemed reliable but not guaranteed.

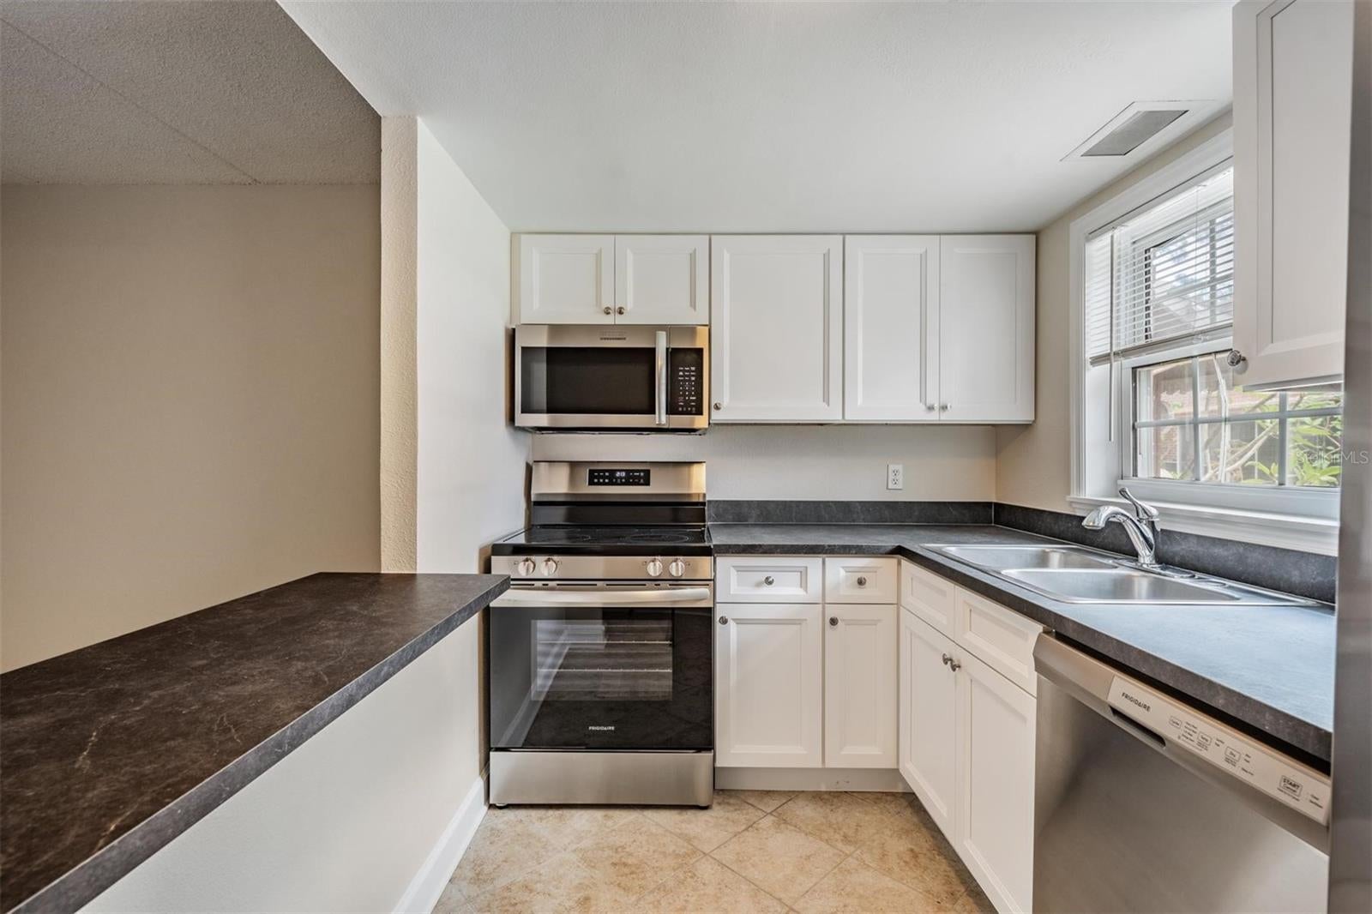
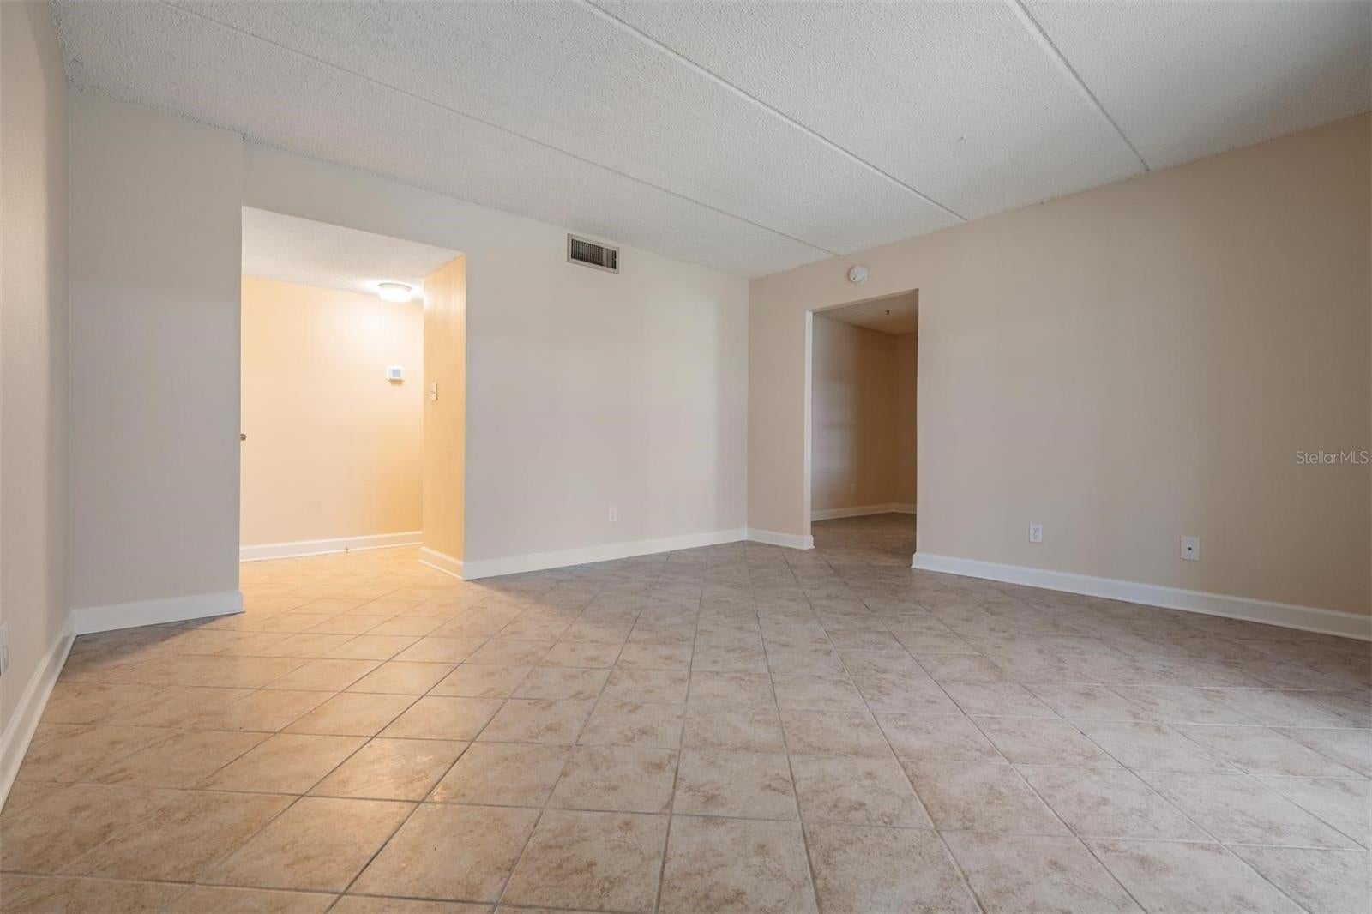
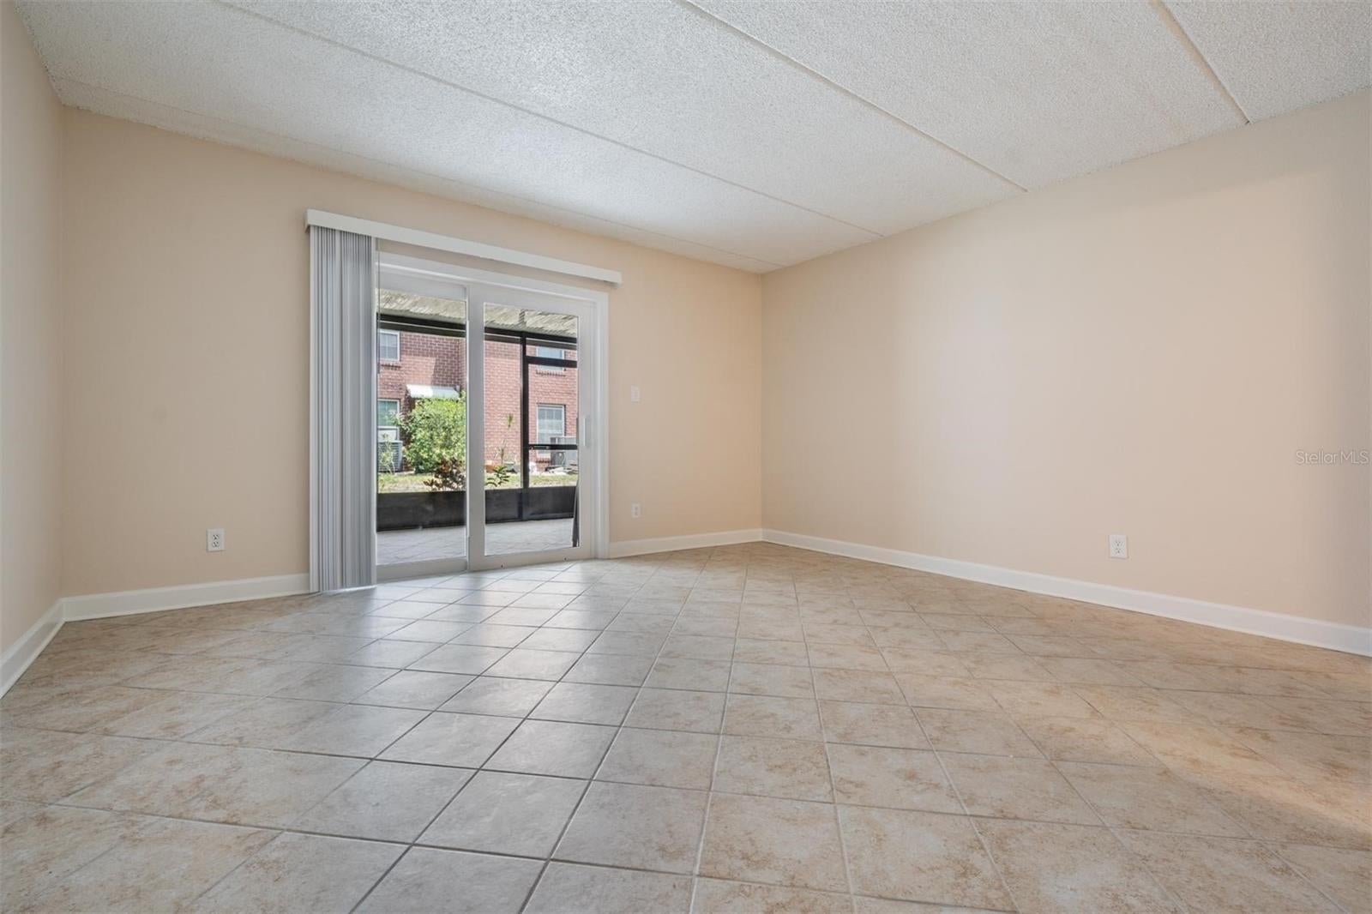
NEW PRICE Don't miss this opportunity to own a beautifully updated first-floor 2-bedroom, 2-bath condo. Step inside to find easy-care tile flooring throughout the main living areas, brand-new carpet in the bedrooms, and a bright, inviting floor plan designed for comfortable everyday living. The stylish kitchen features white shaker cabinetry, leather-look countertops, a breakfast bar, and new stainless-steel appliances, all opening seamlessly to the dining area, perfect for entertaining or casual meals. The spacious living room is filled with natural light and opens through a new sliding glass door to a screened porch, creating the perfect spot to enjoy your morning coffee or unwind in the evening. Both bathrooms have been tastefully updated, while the generous primary suite offers a walk-in closet and private ensuite bath. The second bedroom also features a walk-in closet, providing plenty of storage for guests or everyday living.

Save
Ask
Tour
Hide
Share
Listing Snapshot
Price 
$110,000
Days On Site 
72 Days
Bedrooms 
2
Inside Area (SqFt) 
965 sqft
Total Baths 
2
Full Baths 
2
Partial Baths 
N/A
Lot Size 
19 Acres
Year Built 
1968
MLS® Number 
TB8526301
Status 
Active
Property Tax 
$1,677.17
HOA/Condo/Coop Fees 
$598
Sq Ft Source 
Public Records
Friends & Family
Recent Activity
15 hours agoListing updated with changes from the MLS®
15 hours agoPrice changed to $110,000
2 months agoListing first seen on site
General Features
Acres 
19
Direction Faces 
West
Foundation 
Slab
Levels 
One
Number Of Stories 
2
Parking 
Assigned
Pets 
No
Property Sub Type 
Condominium
Sewer 
Public Sewer
SqFt Total 
965
Water Source 
Public
Zoning 
RES
Interior Features
Appliances 
DishwasherElectric Water HeaterMicrowaveRangeRefrigerator
Cooling 
Central Air
Flooring 
CarpetTile
Furnished 
Unfurnished
Heating 
Electric
Interior 
Walk-In Closet(s)
Laundry Features 
Common Area
Window Features 
BlindsDouble Pane Windows
Balcony/Porch/Lanai 
Dimensions - 9.1x13.11Level - First
Bedroom 2 
Dimensions - 9.11x13.1Level - First
Dining Room 
Dimensions - 8.8x11Level - First
Kitchen 
Dimensions - 6.11x11Level - First
Living Room 
Dimensions - 14.5x14.9Level - First
Master Bedroom 
Dimensions - 9.1x13.9Level - First
Save
Ask
Tour
Hide
Share
Exterior Features
Construction Details 
BlockBrick
Exterior 
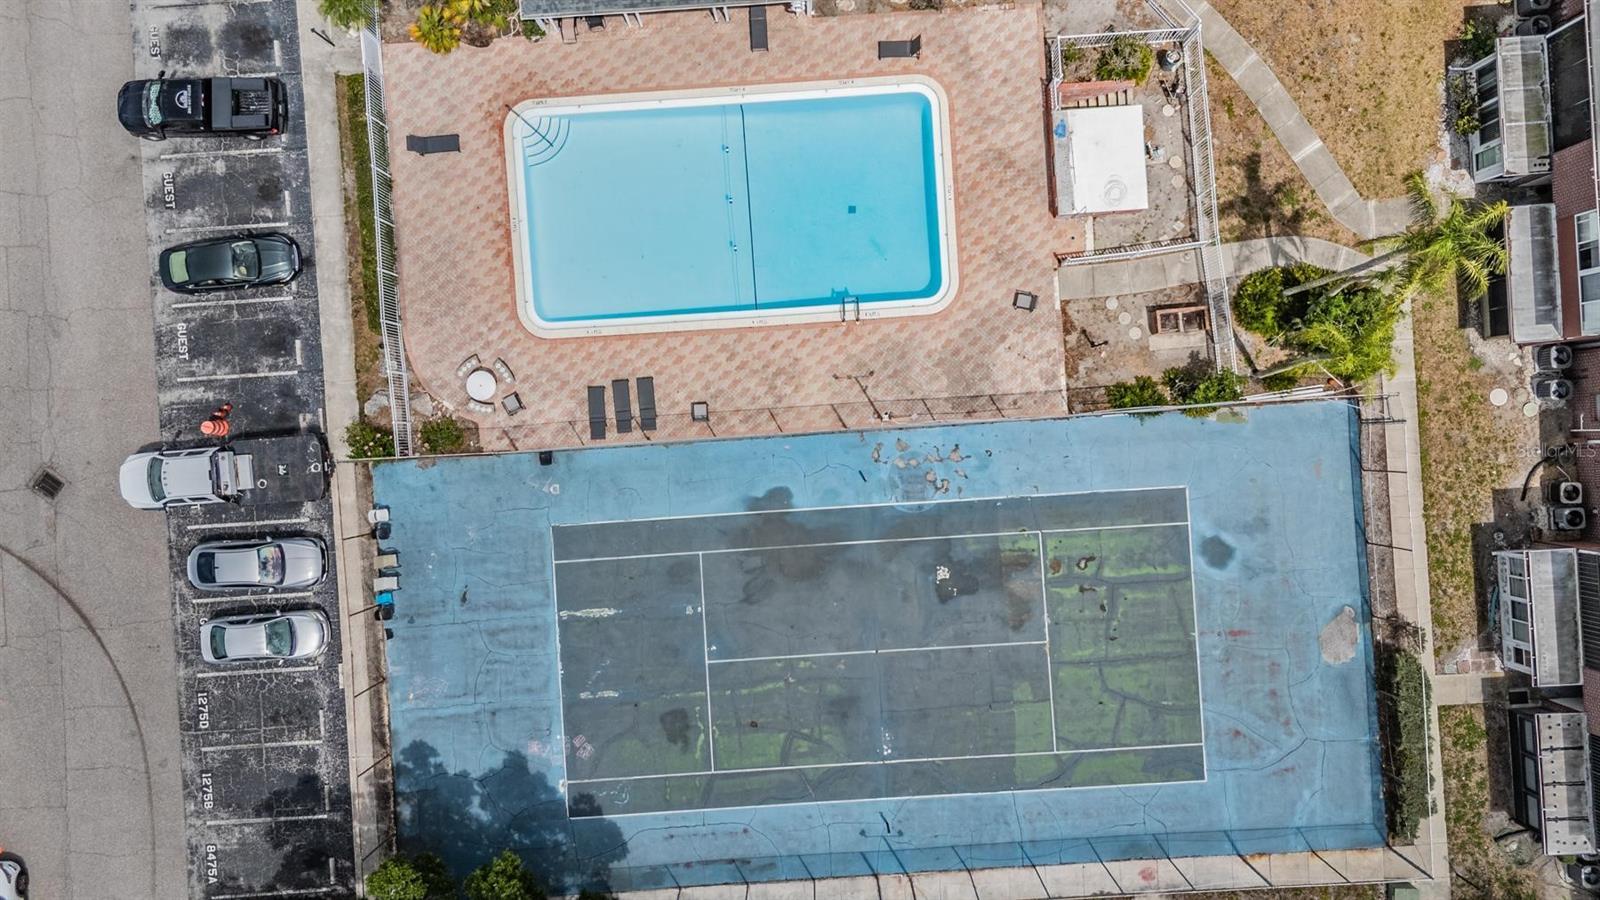
StorageTennis Court(s)
Lot Features 
Paved
Other Structures 
Tennis Court(s)
Patio And Porch 
Rear PorchScreened
Roof 
Shingle
Windows/Doors 
BlindsDouble Pane Windows
Community Features
Association Amenities 
ClubhouseLaundryMaintenancePoolShuffleboard CourtTennis Court(s)
Community Features 
PoolTennis Court(s)Street Lights
MLS Area 
33702 - St Pete
Township 
30
Financing Terms Available 
Cash
Roads 
Paved
Schools
School District
Unknown
Elementary School
Sawgrass Lake Elementary-PN
Middle School
Meadowlawn Middle-PN
High School
Northeast High-PN
Listing courtesy of BHHS FLORIDA PROPERTIES GROUP (727) 204-7155


Listing information is provided by Participants of the Stellar MLS. IDX information is provided exclusively for personal, non-commercial use, and may not be used for any purpose other than to identify prospective properties consumers may be interested in purchasing. Information is deemed reliable but not guaranteed. Properties displayed may be listed or sold by various participants in the MLS Copyright 2026, Stellar MLS.
Last checked: 2026-09-17 10:21 AM EDT

Neighborhood & Commute
Source: Walkscore
Disclosure: Community information and market data powered by Constellation Data Labs. Information is deemed reliable but not guaranteed.
Save
Ask
Tour
Hide
Share