
8174 TERRACE GARDEN DRIVE N 307ST PETERSBURG, FL 33709
Mortgage Calculator
Monthly Payment (Est.)
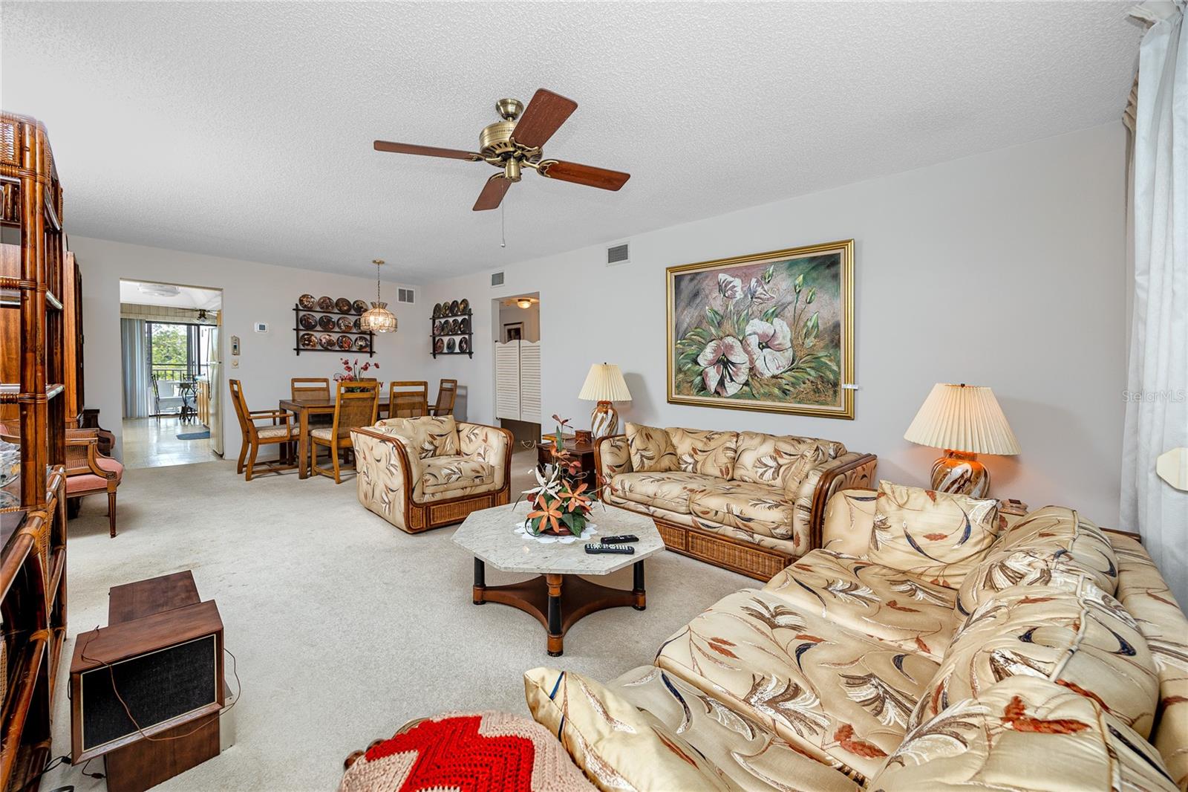
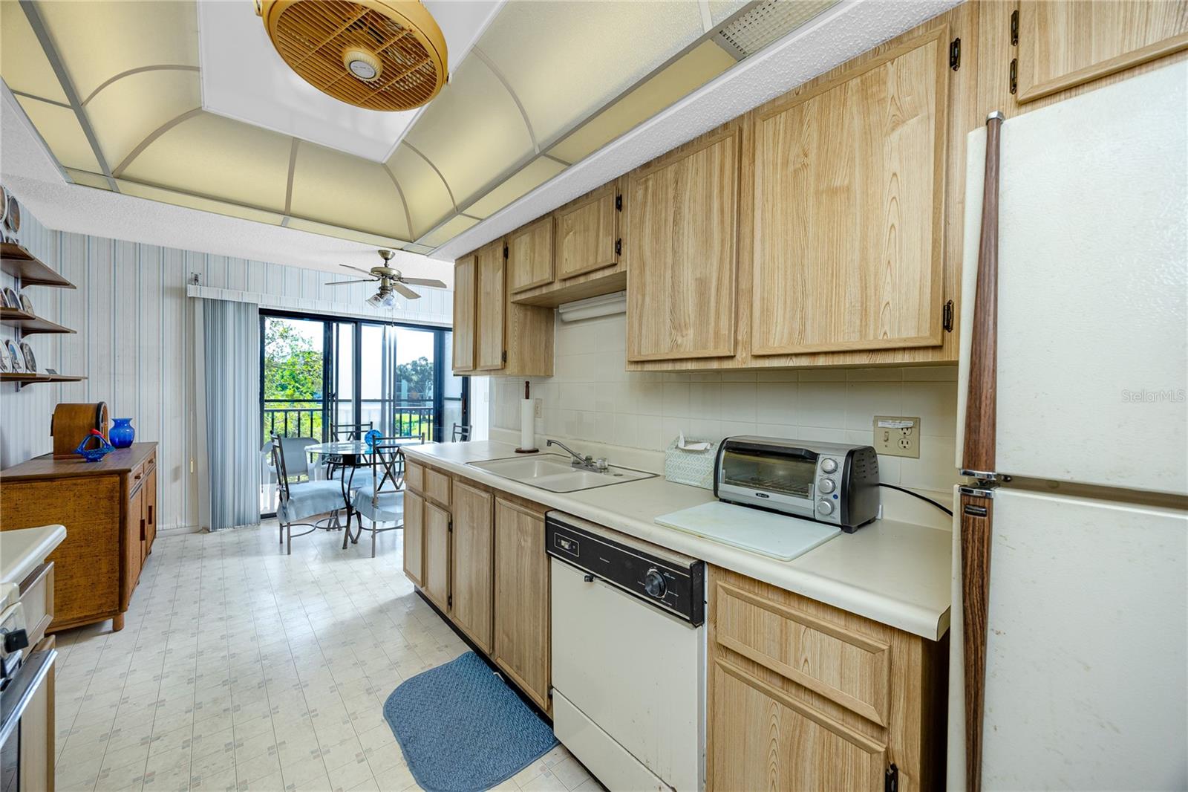
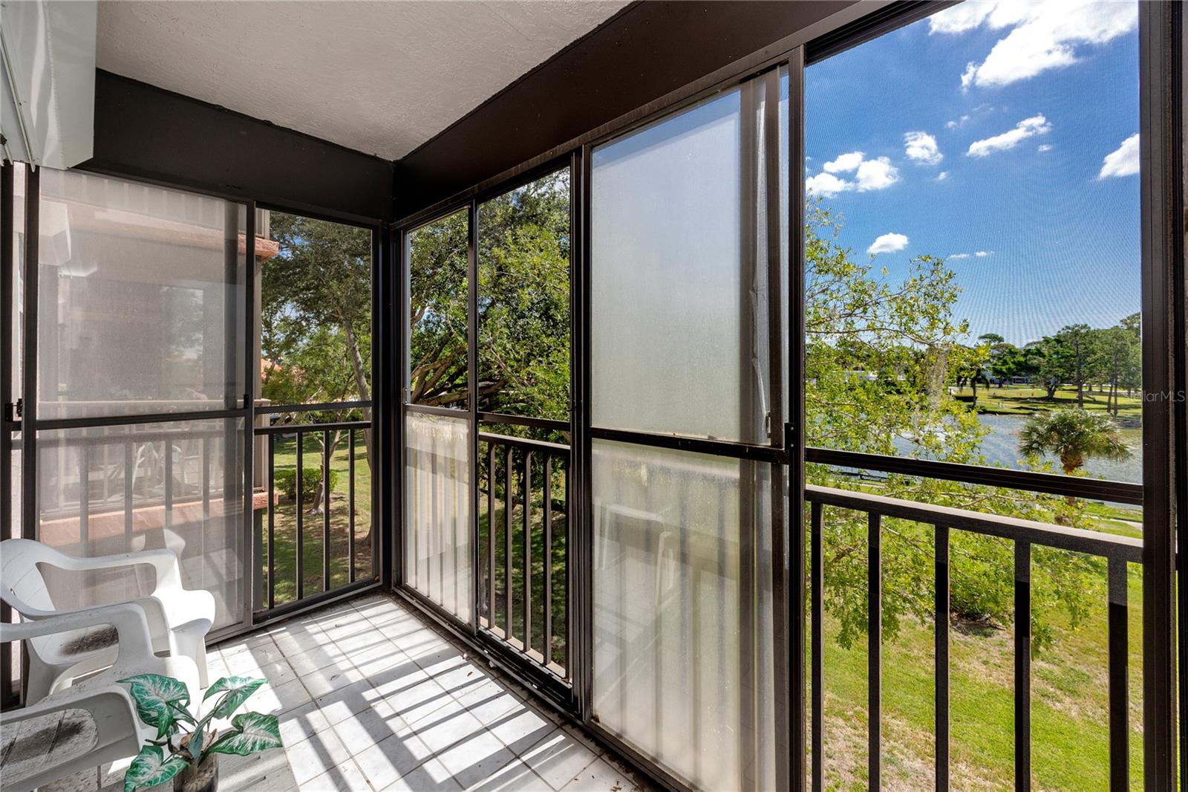
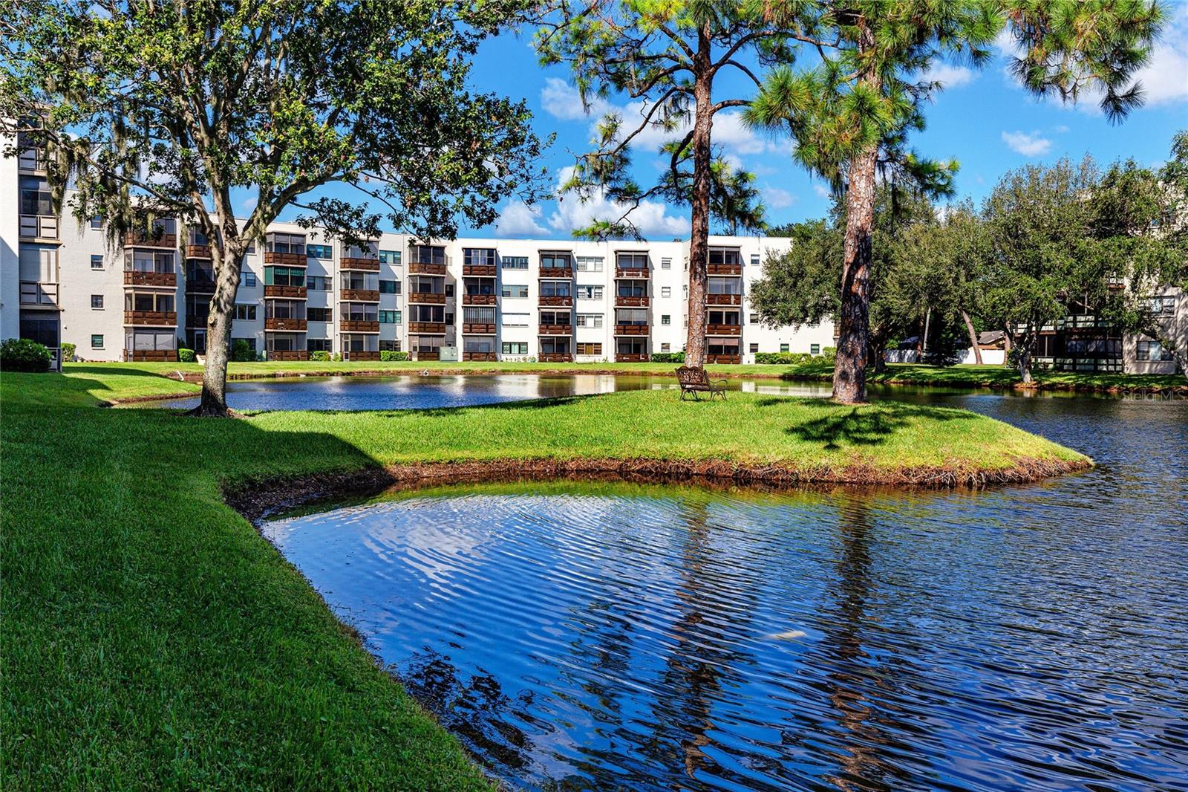
$452Under contract-accepting backup offers. This 1,235 square foot, two bedroom, two bath condo in the Tiffany building at Five Towns offers the kind of easy, connected living that defines this 55+ St. Petersburg community. A private hallway entry opens into a spacious living and dining room built for entertaining or simply settling in. The galley kitchen is generously sized with a closet pantry for plenty of workspace, and just off the kitchen, a sitting room and breakfast area looks out over the pond and the wildlife that visits it, shaded each morning by a mature tree so coffee on a sunny day stays comfortable. Step through to the vinyl-enclosed balcony, where the view opens onto a landscaped lawn, the community's main pond, and its lighted fountain and walking path. The split floor plan keeps the primary suite private in the back of the unit, bonus-sized with a walk-in closet and an ensuite bath featuring an oversized step-in shower, roomy enough for a caregiver if ever needed. The guest bedroom sits up front, generously proportioned, larger than many primary suites elsewhere, with its own full tub and shower bath, giving visiting family or friends a comfortable, separate space. An 8x10 laundry room with full-size washer and dryer adds everyday convenience and extra storage, and a covered parking spot is included with the unit. The Tiffany building, completed in 1985, is one of the newer buildings within Five Towns and stands out for its secured lobby and well-kept community of neighbors. HOA dues run 856 dollars per month, right in line with the community's 600 to 962 dollar range, and cover cable television for two devices, sewer, trash, water, gas service for cooking and heat, high-speed internet, on-site security, and an escrow reserves fund that maintains the building exterior, grounds, and all recreational facilities. Five Towns delivers an active, social lifestyle with six pools, a hot tub, two clubhouses, two fitness centers, tennis and pickleball courts, shuffleboard, billiards, card rooms, a library, bocce, horseshoes, a community walking trail, and a full calendar of clubs and social events, with additional amenity renovations planned across the community in the coming years. This Five Towns home sits less than five miles from the VA Medical Center, Tyrone Mall, and Bardmoor Golf and Tennis Club, with easy reach of the Gulf beaches, downtown St. Petersburg, and an airport 25 minutes away. Worth a conversation, and worth seeing in person.
| 3 weeks ago | Listing updated with changes from the MLS® | |
| 3 weeks ago | Status changed to Active Under Contract | |
| 2 months ago | Price changed to $99,000 | |
| 3 months ago | Listing first seen on site |

Listing information is provided by Participants of the Stellar MLS. IDX information is provided exclusively for personal, non-commercial use, and may not be used for any purpose other than to identify prospective properties consumers may be interested in purchasing. Information is deemed reliable but not guaranteed. Properties displayed may be listed or sold by various participants in the MLS Copyright 2026, Stellar MLS.
Last checked: 2026-09-17 08:06 AM EDT
Did you know? You can invite friends and family to your search. They can join your search, rate and discuss listings with you.