
6070 80TH STREET N 109ST PETERSBURG, FL 33709
Mortgage Calculator
Monthly Payment (Est.)
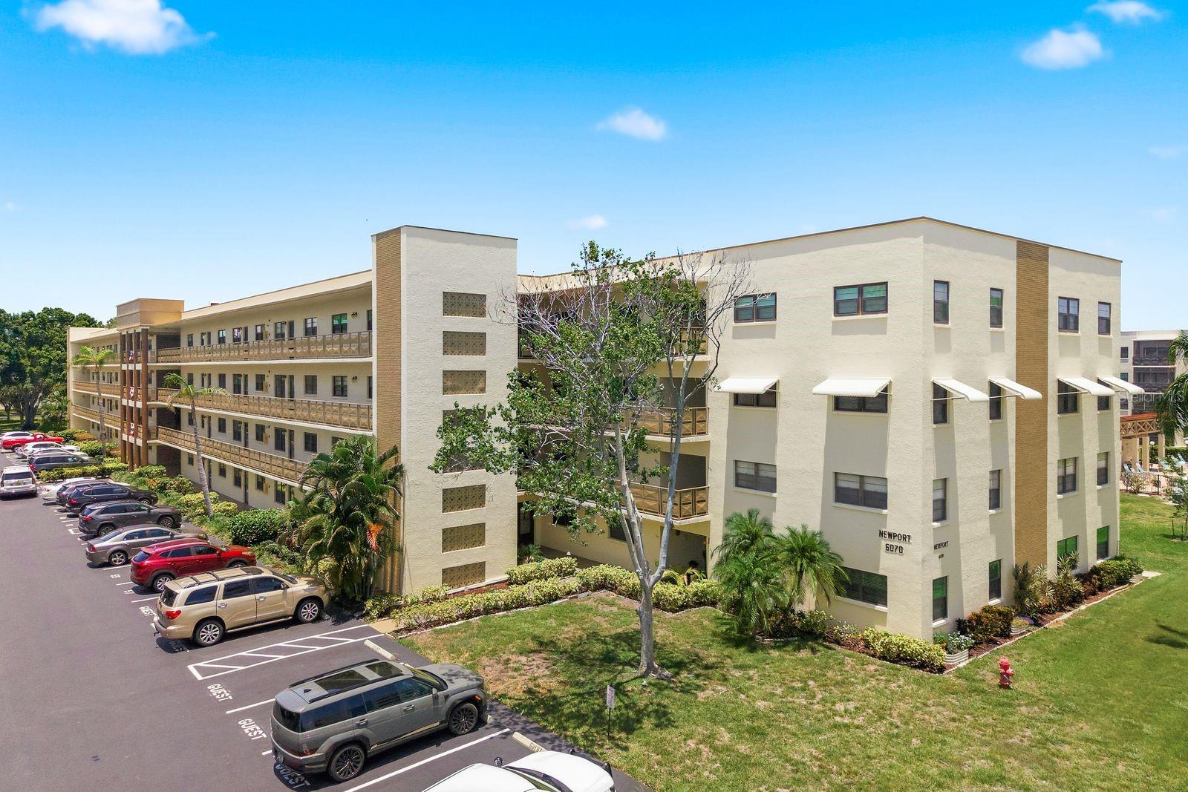
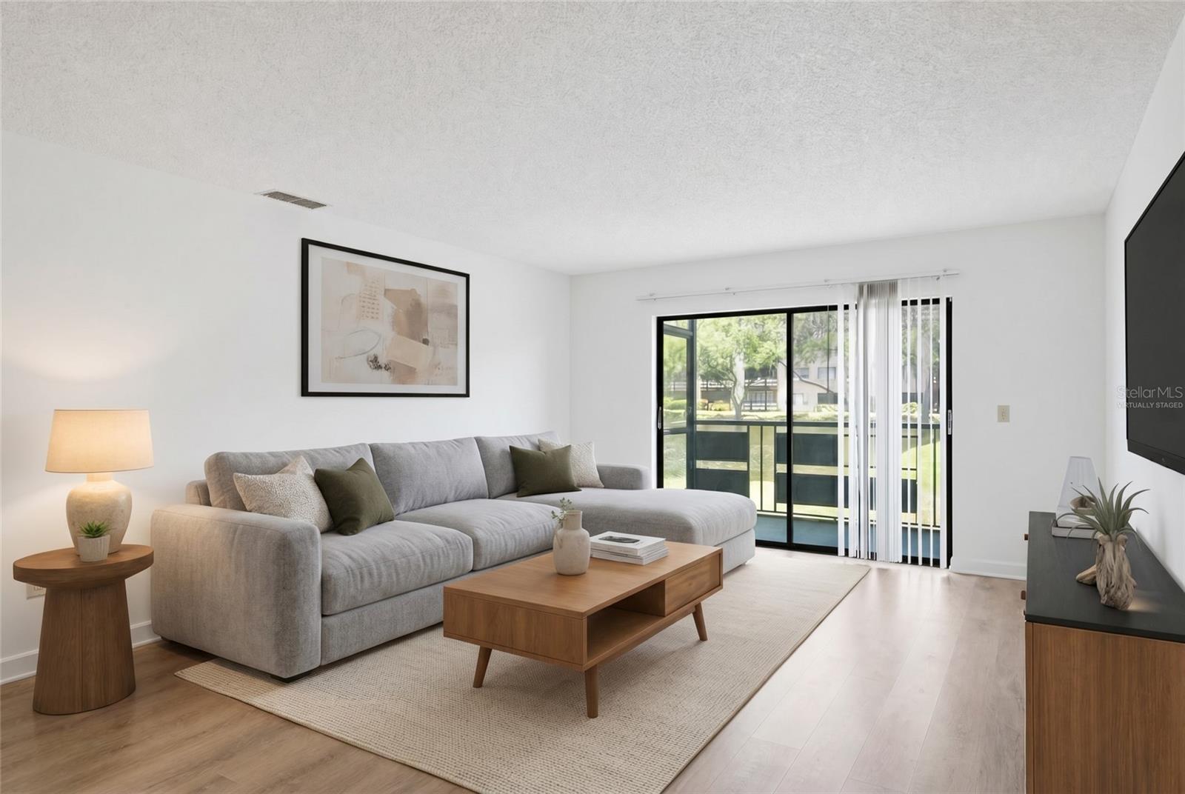
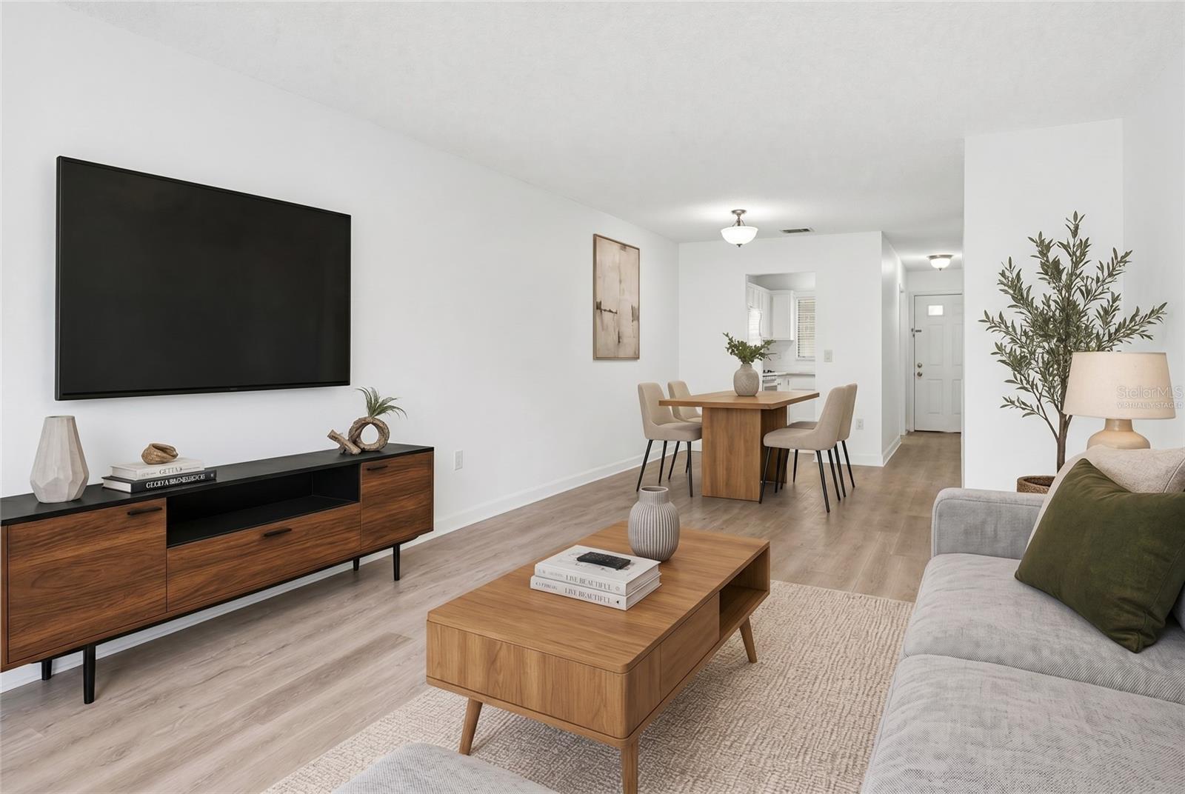
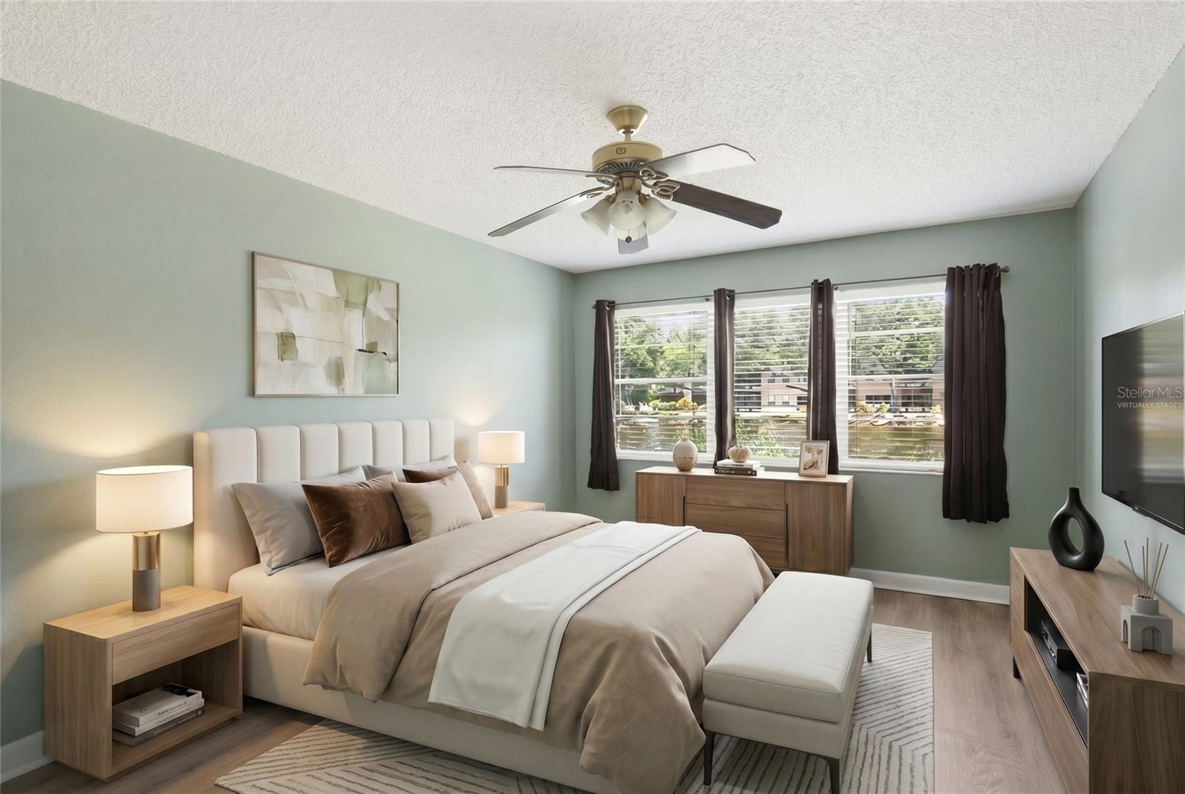
$511Virtually Staged. "One or more photos have been virtually staged". Wake up each day to peaceful views of mature landscaping and a lovely pond. Welcome to Terrace Park of Five Towns in the Newport building, a friendly, pet-friendly 55+ community just a short drive from Gulf beaches, shopping, and dining. Conveniently located about 20–25 minutes from both St. Petersburg-Clearwater International Airport and Tampa International Airport, this spacious first-floor unit offers 1,135 square feet of comfortable living space with no steps required. The screened lanai overlooks a beautiful pond shaded by mature trees. Inside, the home features two spacious bedrooms, an open-concept galley kitchen, a living room, and a dining area. The primary bedroom includes an ensuite bathroom with a full shower, while the second bathroom features a full tub. A reserved parking space, number 40, is located directly in front of the unit. The condo fee includes gas, cable, internet, water, sewer, building insurance, and trash removal. Turn on your electric and move on in. Recent updates interior painting, flooring, dishwasher and gas stove, and a new A/C system in 2026. Enjoy relaxing on your private lanai or taking advantage of the community’s many amenities, including walking trails, six pools and a spa, a library, meeting rooms, card and game rooms, a billiard room, three fitness areas, a theater, and more. RV and boat storage is also nearing completion. Sports enthusiasts will appreciate bocce ball, horseshoes, pickleball, shuffleboard, yoga, tennis, and many free on-site clubs. The pools are heated, and the Newport building is located between the Oleander pool and the Madison pool. The Magnolia saltwater pool and clubhouse are across the pond near the Jefferson building. Laundry up one level via the elevator. Recent flooring updates and recent HVAC replacement. With an active social calendar, you may never want to leave—but when you do, shopping, dining, and medical facilities are just around the corner. Whether you are a snowbird, investor, second-home owner, or year-round resident, Five Towns offers a comfortable and convenient lifestyle. "One or more images have been virtually staged".
| 3 weeks ago | Listing updated with changes from the MLS® | |
| a month ago | Price changed to $112,000 | |
| 3 months ago | Listing first seen on site |

Listing information is provided by Participants of the Stellar MLS. IDX information is provided exclusively for personal, non-commercial use, and may not be used for any purpose other than to identify prospective properties consumers may be interested in purchasing. Information is deemed reliable but not guaranteed. Properties displayed may be listed or sold by various participants in the MLS Copyright 2026, Stellar MLS.
Last checked: 2026-09-17 10:21 AM EDT
Did you know? You can invite friends and family to your search. They can join your search, rate and discuss listings with you.