
16450 GULF BOULEVARD 565NORTH REDINGTON BEACH, FL 33708
Mortgage Calculator
Monthly Payment (Est.)
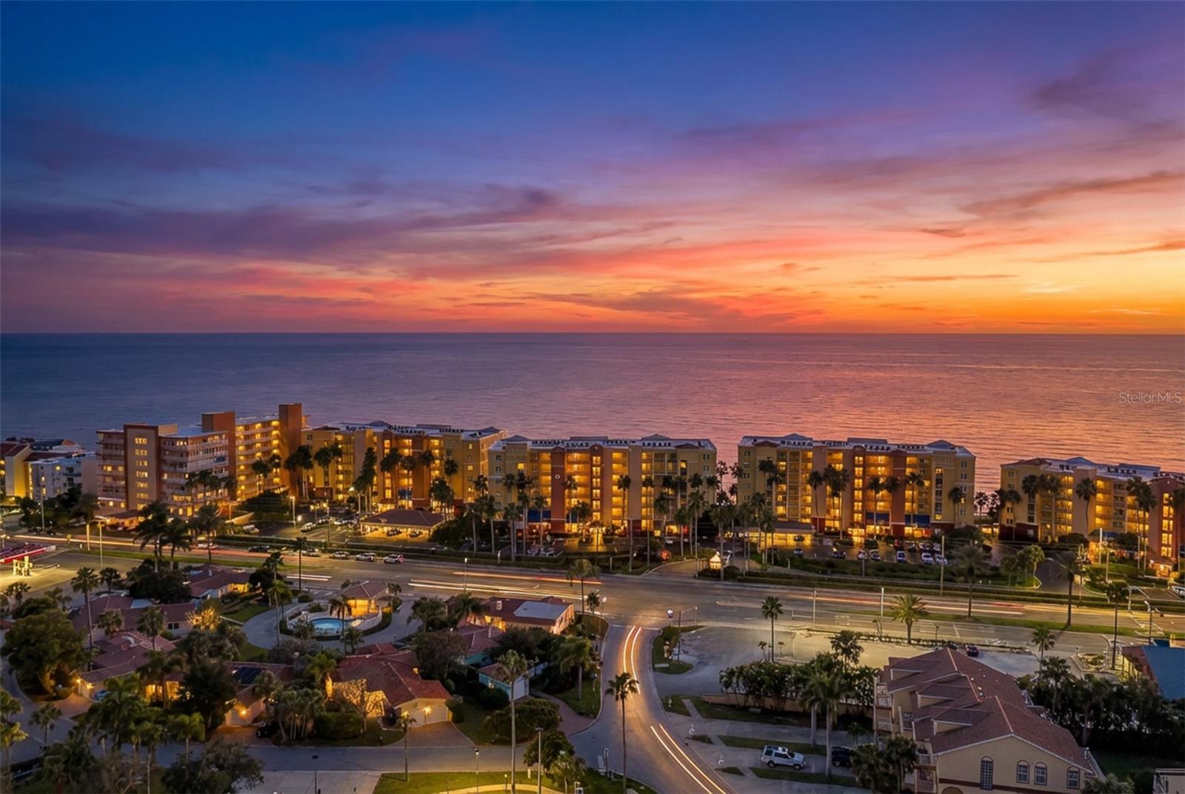
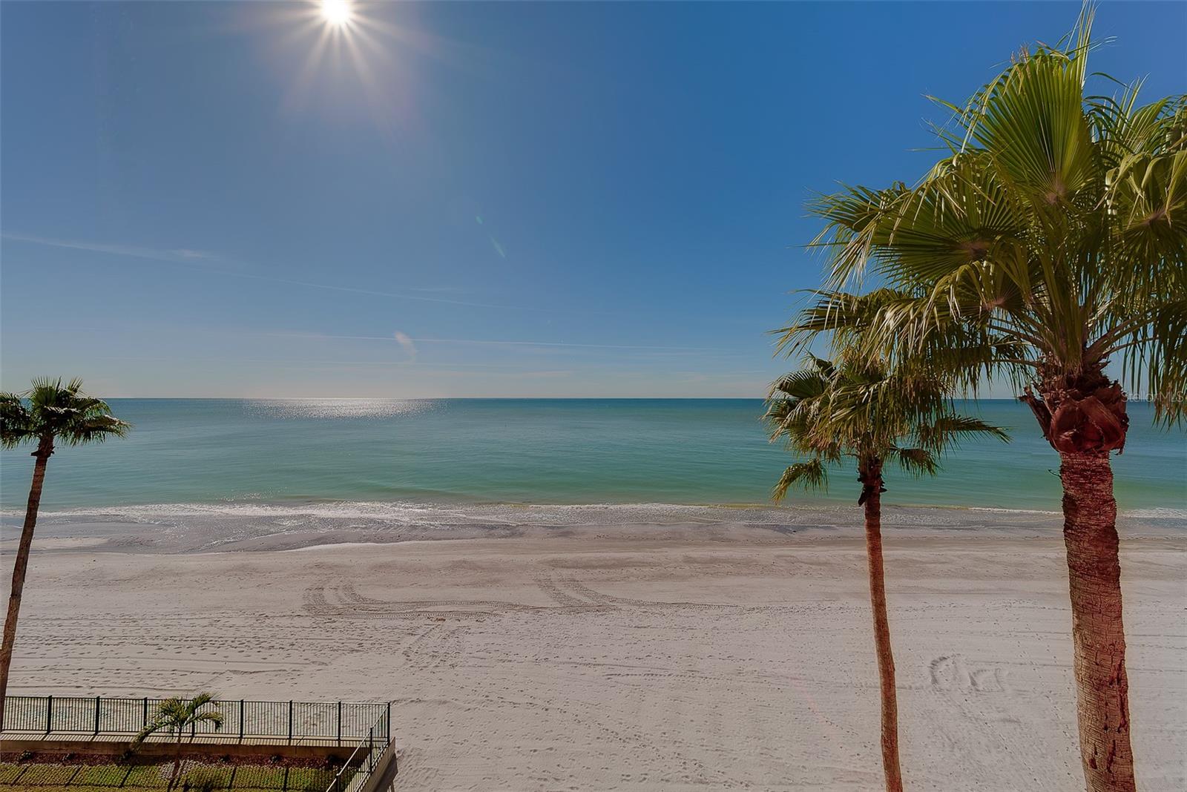
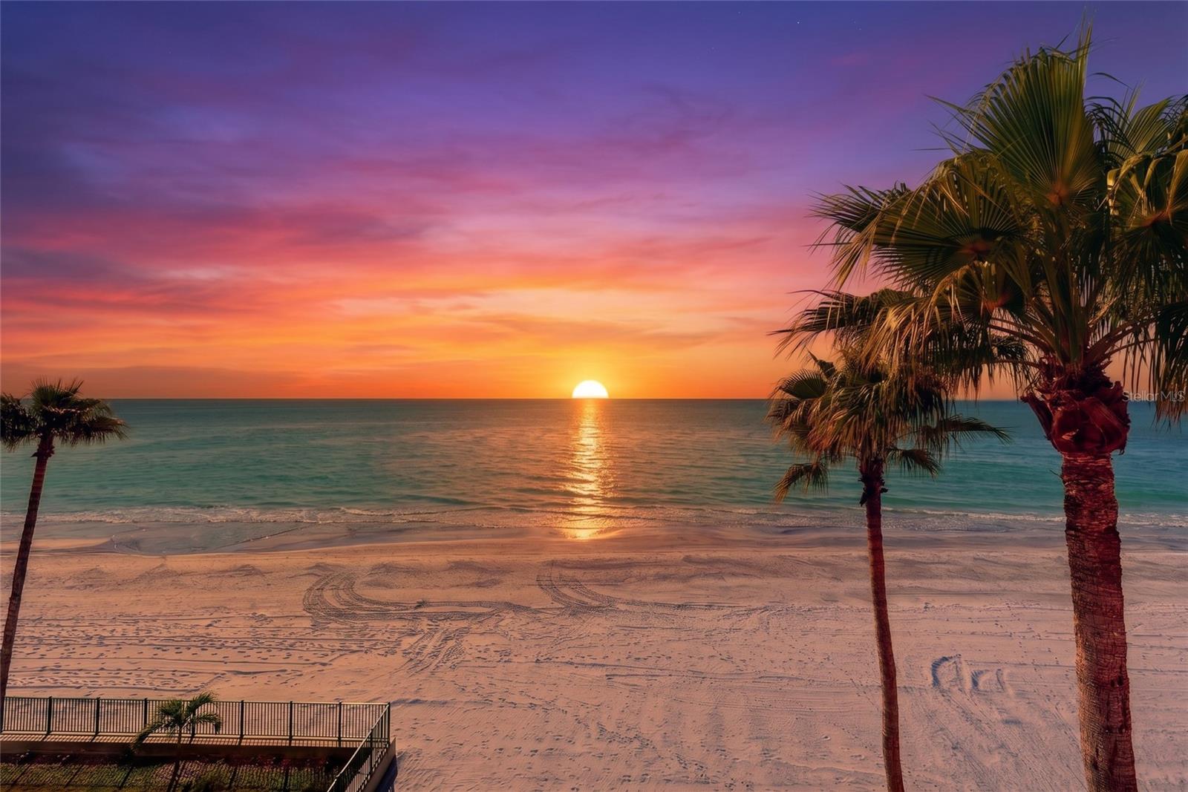
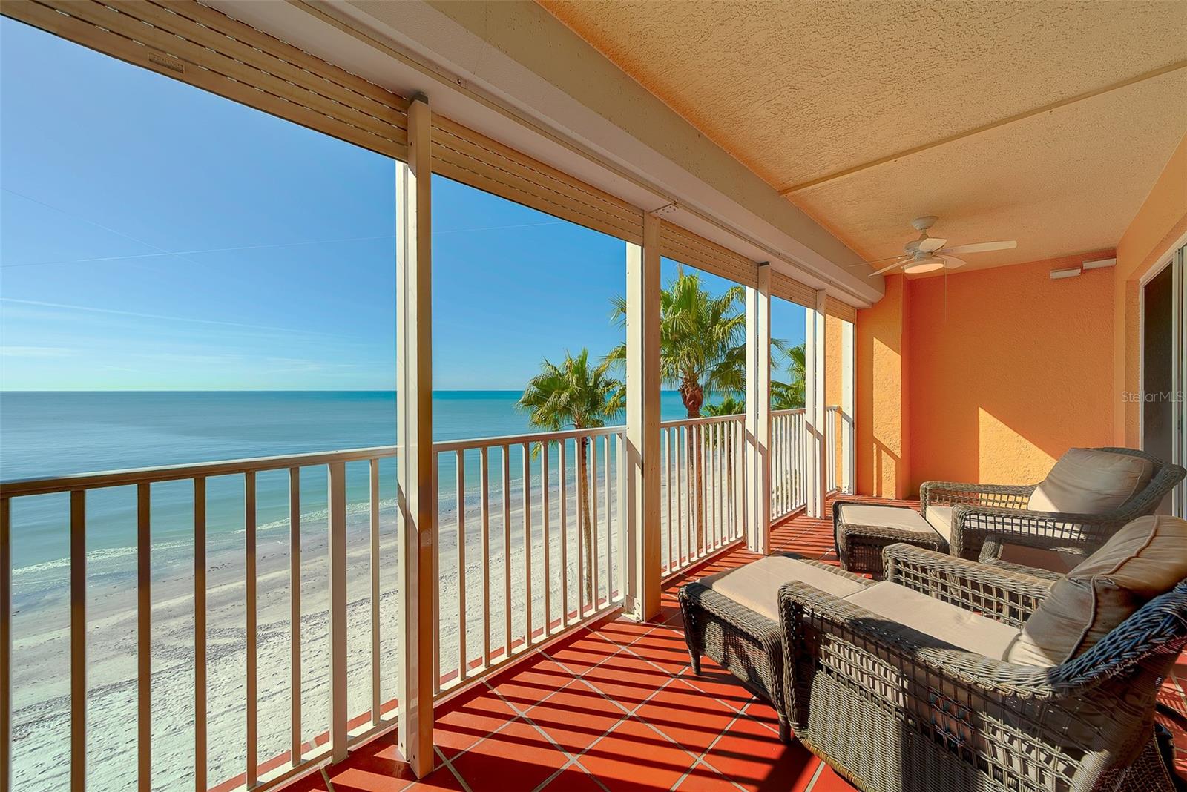
$5,247Virtually Staged. NEW PRICE $90,000 Reduction and EASY to VIEW. Exceptional Oceanfront value at Tides Beach Club offering RESORT STYLE Living placed upon 10 acres of beachfront with 11,000ft of Soft white sands, amplifying a sought-after luxury community. GREAT INVESTMENT WITH 30-DAY RENTAL INCOME ABILITY. This METICULOUS CONDITION unit has NEVER HAD SHOES WALKED ONTO. In 2022 A COMPLETE 100% RENOVATION of EVERY INTERIOR FINSIH, SURFACE, AND SYSTEM ABOVE THE ORIGINAL CONCRETE FLOOR. 2025 Upgrades include All NEW HURRICANE SLIDER Doors and impact WINDOWS throughout for your Peace of mind and insurance deduction. Imported Italian porcelain tile greets you with UNINTERRUPTED OCEAN VIEWS and SUNSETS DAILY. The Newly renovated kitchen is appointed with an ABUNDANCE of custom wood white cabinets soaring from Ceiling to floor. Dazzling with Counter, Upper, and Floor LIGHTING, plus a hands-free waste receptacle and beautiful White Quartz counter tops offering a breakfast bar with extra cabinetry below. This home is thoughtfully hard-wired for Ethernet, Bluetooth and plumbed for soft water treatment.. Electric Hurricane Shutters have you feeling restful and secured. an expansive Balcony stretching the entire width of the unit allows plenty of room for your outdoor furniture. The renovated Primary suite opens to the private balcony overlooking UNOBSTRUCTED WATERS, with an Expansive bathroom suite, an extended walk-in shower, double sink vanity, recessed lighting, and a re-configured closet with built-ins creating a full wall for extra placement of furniture in the Bedroom. *************************************************************************************************************** THIS UNIT HAS UNOBSTRUCTED VIEWS, PRIDE OF OWNERSHIP, UNDER BUILDING PARKING, storage closet conveniently located across the unit’s entrance, secured lobby, with a gated entrance to the Tides Beach Club. *************************************************************************************************************** Did you know …TIDES BEACH CLUB HAS BEEN SELECTED AS 1 OF 12 IN FLORIDA FOR THE (FCCA) FLORIDA COMMUNITIES’ CERTIFICATION ASSOC. TO BE GRANTED A GOLD RATING*THE HIGHEST GIVEN BY FCCA. An OUTSTANDING OCEANFRONT VALUE & Opportunity at the TIDES BEACH CLUB giving you a NEW SUNSET PICTURE EACH DAY. Blaring FLOOR TO CEILING VIEWS of white Sandy beach, turquoise waters, and an amazing story of its History. one of the MOST POPULAR EXCLUSIVE 10 Acre-LUXURY BEACHFRONT GATED COMMUNITIES in Pinellas County. Offering RESORT STYLE AMENITIES NEWLY RENOVATED & UPGRADED CLUBHOUSE to include- NEW technology FITNESS EQUIPMENT, Conference Room, Billiards, Library, 3-Heated tranquil BEACHFRONT POOLS & 3 WHIRLPOOLS, Grilling Areas, 24-HR SECURITY, onsite Mgmt, PLUS—2026 NEW ROOFS & NEW Landscaping. *************************************************************************************************************** The building has solid financials, and the monthly maintenance fee of $1448 includes, water,trash,cable, internet,24hr security, manager, maintenance of exterior,pool,clubhouse, insurance etc. The location of the Tides Beach Club is perfectly located between Clearwater Beach and St Pete beach, just 20 min either way and approximately 30 minutes to the Airport. You will love everything about this unit and the Tides Beach club. Reserve your showing today.
| 4 weeks ago | Listing updated with changes from the MLS® | |
| 2 months ago | Price changed to $1,150,000 | |
| 3 months ago | Status changed to Active | |
| 9 months ago | Listing first seen on site |

Listing information is provided by Participants of the Stellar MLS. IDX information is provided exclusively for personal, non-commercial use, and may not be used for any purpose other than to identify prospective properties consumers may be interested in purchasing. Information is deemed reliable but not guaranteed. Properties displayed may be listed or sold by various participants in the MLS Copyright 2026, Stellar MLS.
Last checked: 2026-09-20 04:35 PM EDT
Did you know? You can invite friends and family to your search. They can join your search, rate and discuss listings with you.